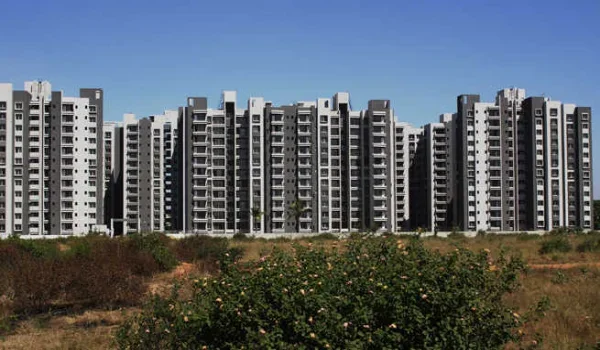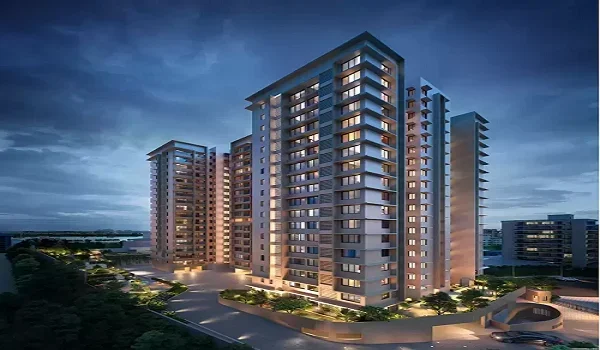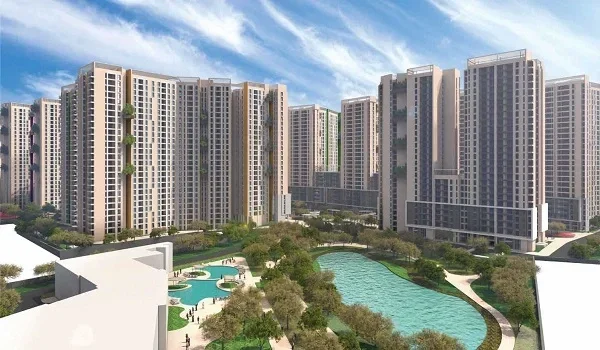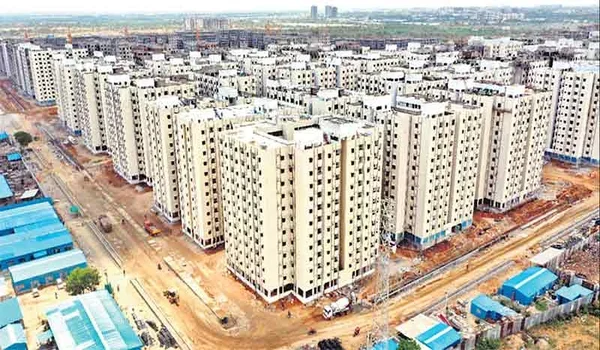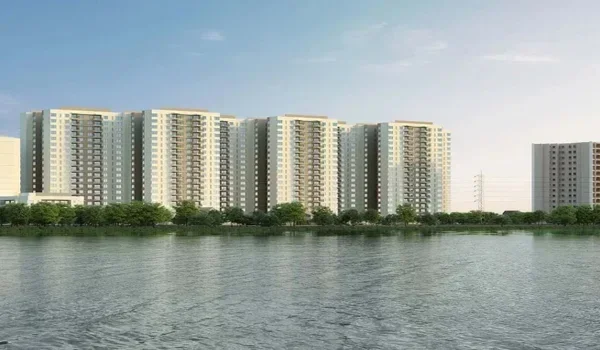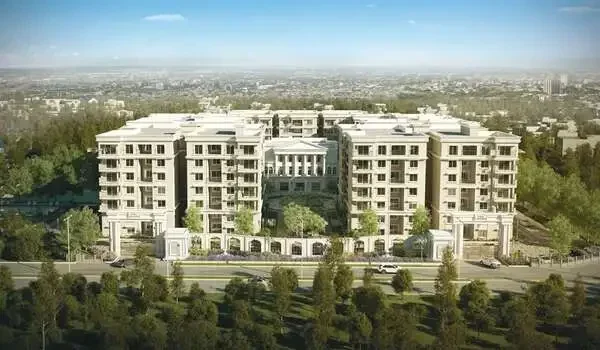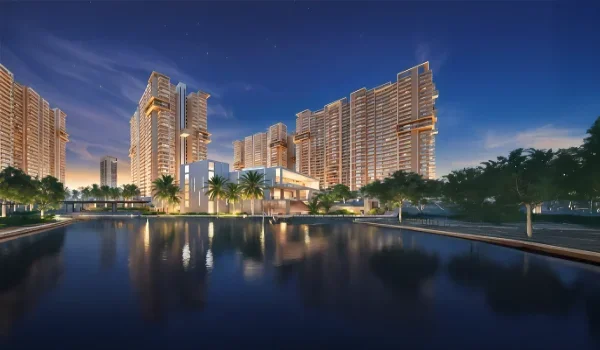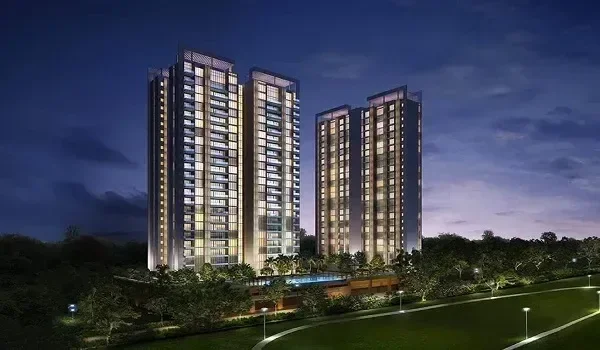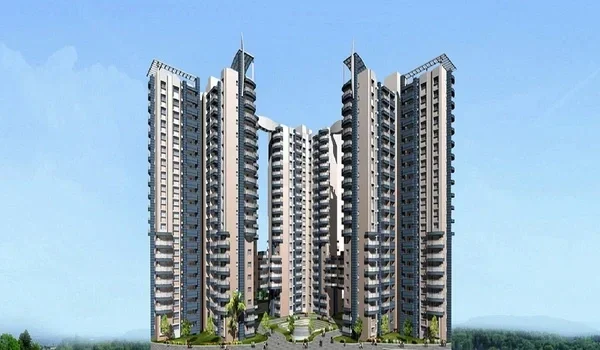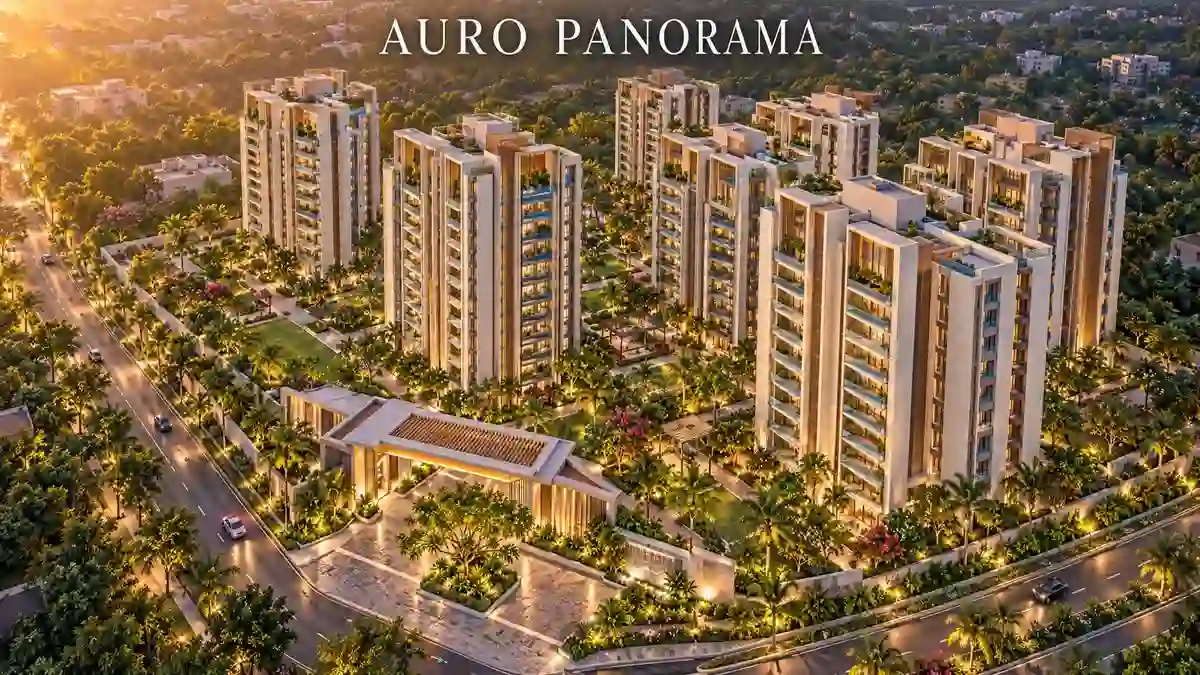

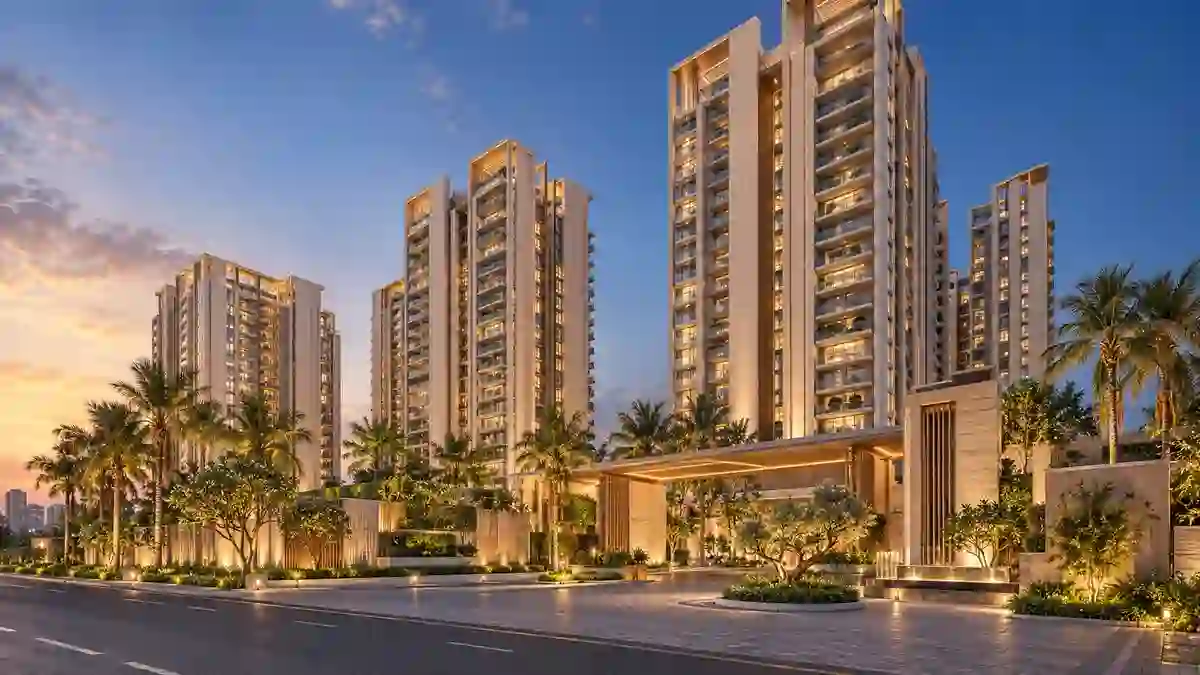
Auro Panorama is a premium luxury residential high-rise apartment enclave by Auro Realty situated in Kondapur, Hyderabad opposite NH 65. Set on 9 acres, it offers 1,500 luxury apartments across 4 high-rise residential towers.
Buyers can pick from 2 BHK, 3 BHK & 4 BHK homes. The size range of the premium flats varies from 1,400 sq.ft. to 2,200 sq.ft. SBA. Auro Panorama pre-launch prices start at Rs. 2.2 Cr* onwards.
Project Status & Key Dates
- Current Status: Pre-Launch phase.
- RERA: Registration status is awaited.
- Pre-Launch Date: October 2026.
- Official Launch: 20 December 2026.
- Project Duration: Planned completion and possession targeted for 28 December 2030 (December 2030).
Key Facts
- Total Land Area: 9 Acres.
- Developer: Auro Realty.
- Residential Scale: 4 high-rise towers with 1,500 apartments (G+35 Floors).
- Unit Options: 2 BHK (1,400–1,500 sq.ft. SBA), 3 BHK (1,700–1,860 sq.ft. SBA), and 4 BHK (2,000–2,200 sq.ft.).
Location & Connectivity
Auro Panorama site is located in Kondapur, Hyderabad 500084, opposite NH 65. It offers strong highway links and connectivity to major IT hubs across West Hyderabad, detailed below.
- National Highway 65 (NH 65): Direct access (located opposite).
- Outer Ring Road (ORR): 3 mins away.
- Rajiv Gandhi International Airport: 29.1 km away (~29-minute drive by road).
- Raidurg Metro Station: 5.9 km away (10-minute drive).
- Nearest Train Hubs: Lingampalli Railway Station (6.5 km).
- Work & Schools: HITEC City IT Hub is 5 mins away, Financial District is 10 mins away, Gachibowli Tech Hub is 8 mins away, Google Hyderabad is 4 km away, and CHIREC International School is opposite the project.
USPs: Why should you buy an apartment in Auro Panorama?
The project offers several Unique Selling Points (USPs) making it a unique investment choice in West Hyderabad. The development is known for its high-rise luxury living, key landmark proximity, and open space layout.
- 70% Open Space Layout: Designed with expansive greenery, offering open surroundings and lake/water-body views from select apartments.
- Prime Kondapur Location: Positioned directly opposite NH 65 in West Hyderabad, providing rapid access to major commercial hubs.
- Proximity to Major IT & Business Hubs: Located within a 15-minute radius of over 500 MNCs, including Google (4 km), Mindspace (6 km), Cyber Towers (5 km), Kohinoor IT Park (3 km), and Financial District (10 mins).
- Top Educational & Healthcare Access: Situated directly opposite CHIREC International School, 10 minutes from IIIT Hyderabad, and 5 minutes from Citizens Specialty Hospital.
- Direct Regional Highway & Transit Access: Quick 3-minute access to Outer Ring Road (ORR) and 10 minutes to Raidurg Metro Station for seamless citywide commutes.
Apartment Options: Finding Your Ideal Layout
| Configuration | Saleable Area | Target Buyer | Layout Highlight |
| 2 BHK | 1,400 – 1,500 sq.ft. SBA | Young Professionals & Small Families | Efficient floor plan with prime city access |
| 3 BHK | 1,700 – 1,860 sq.ft. SBA | Growing Families | Spacious layout with select water-body views |
| 4 BHK | 2,000 – 2,200 sq.ft. | Large Families & Luxury Buyers | Expansive high-rise living with premium finishes |
Reviews, Ratings, and Brochure
Market feedback for Auro Panorama reviews shows strong buyer interest across the Kondapur and HITEC City IT corridors. Interest is driven by its strategic location opposite NH 65, proximity to major MNC hubs, and fast access to the Outer Ring Road. Long-term investors are attracted by entry-level pre-launch pricing.
Auro Panorama official brochure materials showcase full engineering plans and luxury layouts across the 9-acre site. Made to meet pre-launch standards, these materials give clear, verified facts for property buyers. Full brochure PDFs will be released alongside official milestones during the pre-launch phase.
Auro Panorama: 2026 Launch & Outlook
Auro Panorama stands out as a major real estate launch in West Hyderabad for 2026. The 9-acre layout offers luxury high-rise living with 70% open space and 4 residential towers (G+35 Floors).
The project is operating under pre-launch phase rules with RERA registration status awaited. Inquiry levels remain high among buyers following West Hyderabad corridor developments.
Auro Realty - Proven Market Leadership
Auro Realty is a premier developer delivering high-quality residential and commercial spaces across key growth corridors.
The company demonstrates strong execution across its residential and commercial projects, driving steady growth in prime real estate markets.
Homes built by Auro Realty hold strong value and rental appeal over time, offering real estate buyers solid peace of mind.
Project Highlights
Strategic 9-acres investment opportunity in Kondapur, Hyderabad. Entry price of Rs. 2.2 Cr* for 2BHK units. Auro Panorama is currently awaiting RERA approval
-
Luxury Residential High-Rise Apartment
 Project Type
-
Rs. 2.2 Cr* Onwards
 Starting Price
-
Pre-Launch
 Project Status
-
9 Acres
 Land Area
-
Auro Realty
 Builder
-
4 high-rise towers
 No Of Towers






-
2 BHK, 3 BHK & 4 BHK apartments
 Unit Type
-
1,400 – 2,200 sq.ft.
 Unit Sizes
-
1500 Apartments
 Total Units
-
G+35 Floors
 Total No. of Floors
-
Awaited
 Rera No
-
December 2030
 Possession





Availability
Strong buyer interest reflects high demand along the Kondapur IT corridor in West Hyderabad. The 9-acre site features 4 high-rise residential towers designed for homebuyers looking for prime connectivity and lifestyle amenities.
Here is a quick overview of the available project options
| Component | Scale / Configuration | Key Details | Current Status |
| 2 BHK Units | 1,400 – 1,500 sq.ft. SBA | Efficient layouts tailored for nuclear families | Pre-Launch Phase |
| 3 BHK Units | 1,700 – 1,860 sq.ft. SBA | Spacious residences with high-rise views | Pre-Launch Phase |
| 4 BHK Units | 2,000 – 2,200 sq.ft. | Premium living spaces for larger families | Pre-Launch Phase |
Tower Selection Guide: How to Choose the Best Apartment
Picking the right tower at Auro Panorama helps you maximize your long-term value and living experience. The site features impressive 35-story residential towers. Buyers can consider a few simple guidelines to select their ideal home and view.
Lake Views: Scenic Water Body Panoramas
Buyers looking for picturesque surroundings can choose select apartments with scenic lake views. These high-rise residences offer calming vistas and generous daylight, providing a refined retreat above the bustling city.
Open Space Integration: 70% Greenery & Open Areas
With 70% open space across the master plan, outer-facing and mid-level units look onto landscaped zones and internal buffer areas, balancing serene surroundings with convenient access to key entrance points.
The Height Rule for Better Privacy
Elevated homes offer superior light, improved ventilation, and maximum privacy. Selecting an apartment on the higher floors of the 35-story towers positions your living space high above lower ground structures for quiet living year-round.
An Honest Guide: Is This Project Right for You?
Buying a home in a 9-acre high-rise development is an important decision. To save you time, here is a direct, clear guide to help you decide if Auro Panorama fits your lifestyle and financial goals.
| Who Can Buy Here | Who Can Avoid It |
| IT & Tech Professionals: Ideal if you work in HITEC City (5 mins), Financial District (10 mins), or Gachibowli Tech Hub (8 mins). Direct access to NH 65 makes daily commuting seamless. | Immediate Movers: Handover is targeted for December 2030. If you require a move-in ready home within the next couple of years, consider completed projects instead. |
| West Hyderabad Investors: Perfect for buyers seeking high capital appreciation along the prime Kondapur and Outer Ring Road corridors. | Low-Density Preference: If you prefer low-rise, low-density living, a high-rise community with 1,500 apartments across 35 floors may feel too expansive. |
| Families Seeking Convenience: Great for families wanting proximity to top schools like CHIREC International, Citizen Specialty Hospital, and Sarath City Capital Mall. | Short-Term Speculators: Property value will grow as the development progresses toward its 2030 completion date rather than yielding immediate flips. |
Apartment Types and Price
Prices at Auro Panorama start from ₹2.2 Cr onwards.
Here is the price summary across available unit choices:
| Unit Type | Saleable Area | Indicative Pre-Launch Price |
|---|---|---|
| 2 BHK | 1,400–1,500 sq ft | ₹2.2 Cr *onwards |
| 3 BHK | 1,700–1,860 sq ft | Request Price |
| 4 BHK | 2,000–2,200 sq ft | Request Price |
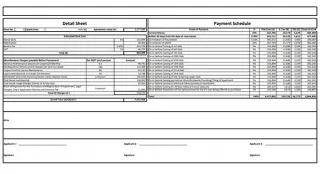
Note: Pre-launch prices are indicative. Final lists and charges release at official launch in December 2026.
Project Overview & Highlights
Every gated estate needs steady funding for safety, upkeep, and smooth daily runs. At Auro Panorama, the 9-acre site spreads across 1,500 luxury apartments, offering 70% open space and high-rise living in Kondapur, West Hyderabad.
Key Project Details
Developed by Auro Realty, this pre-launch luxury residential project features 4 high-rise towers (G+35 floors) strategically located opposite NH 65, providing excellent connectivity to key IT hubs and essential infrastructure.
What the Estate Offers
Living at Auro Panorama provides seamless access to prime commercial and lifestyle destinations across West Hyderabad:
- 24/7 Campus Security: Gated community entry control and safety across all 4 high-rise towers.
- Prime Connectivity: Located 5 minutes from HITEC City, 10 minutes from Financial District, and 3 minutes from ORR.
- Spacious Living: Thoughtfully designed 2, 3, and 4 BHK layouts with 70% open area.
- Scenic Views: Select apartments feature direct lake and water-body views.
Investing in Auro Panorama ensures long-term asset value, excellent rental yields, and premium connectivity along the thriving Kondapur IT corridor.
Master Plan
The Auro Panorama master plan covers 9 acres in Kondapur, Hyderabad, opposite NH 65. It is built as a luxury residential high-rise community offering 70% open space with high-rise towers.

Master Plan Highlights at a Glance
- Total Area - 9-acre residential master plan.
- Residential Zone - 70% open space dedicated to greenery and lifestyle amenities.
- Towers & Heights - 4 high-rise towers featuring Ground + 35 floors.
- Housing Scale - 1,500 total apartments in 2, 3, and 4 BHK configurations.
- Access Control: Strategic entrance providing direct access to NH 65.
Understanding the 9-Acre Master Plan
The 9-acre development is thoughtfully designed to blend high-rise luxury living with expansive green spaces and modern residential infrastructure.
Campus Access and Security
- Gated Main Entrance: Controlled entry and exit points provide safe access directly connecting to NH 65 and surrounding hubs.
- Perimeter Security: Secure multi-tier gated infrastructure protecting the high-rise community.
- Traffic Separation: Designed vehicle movement paths keeping internal residential zones peaceful and pedestrian-friendly.
Central Outdoor Green Spaces
- Inward Focus: Towers are positioned to maximize openness, with select apartments featuring direct lake and water-body views.
- Tree-Lined Buffers: Landscaped open spaces and green buffers shield homes from external city traffic.
- Walking Paths: Pedestrian walkways connect each tower to open green zones and central recreational amenities.
Project Map: Explore the Master Plan Zones
| Zone Type | Key Features | Primary Benefit |
| Residential Belt | 4 High-rise Towers (G+35) with 1,500 apartments | Elevated luxury living with lake views |
| Recreation & Green Core | 70% open space & outdoor amenities | Active, nature-centric lifestyle |
| Infrastructure & Access Core | Direct entry to NH 65 & 3 mins to ORR | Seamless connectivity to IT hubs |
Floor Plan
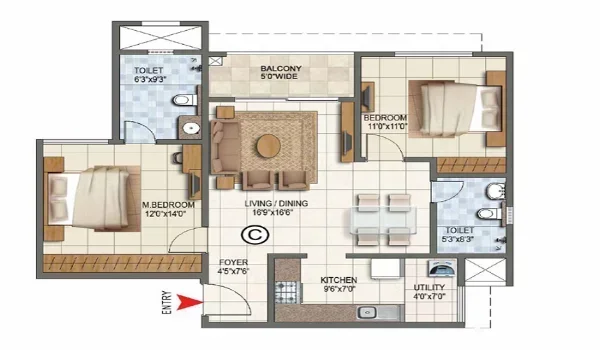
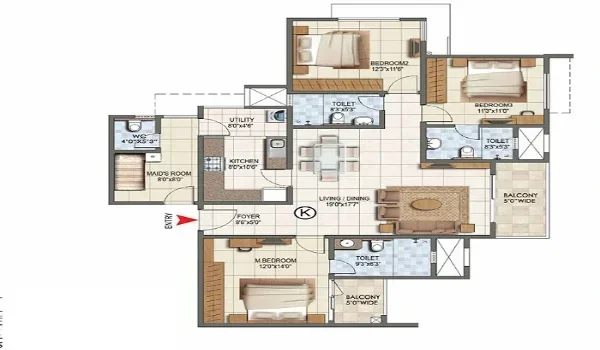
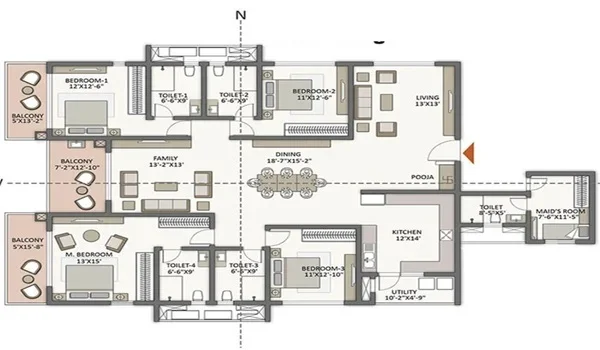
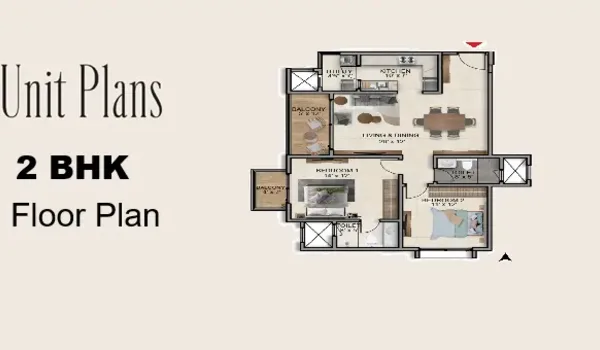
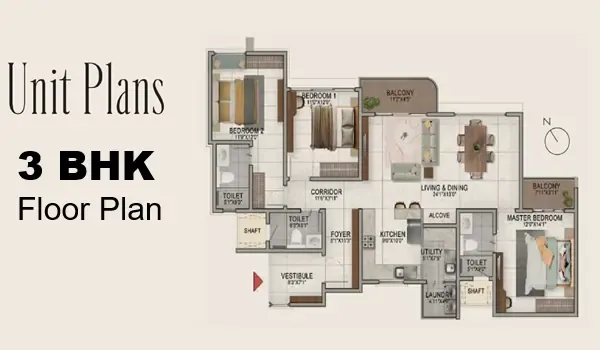
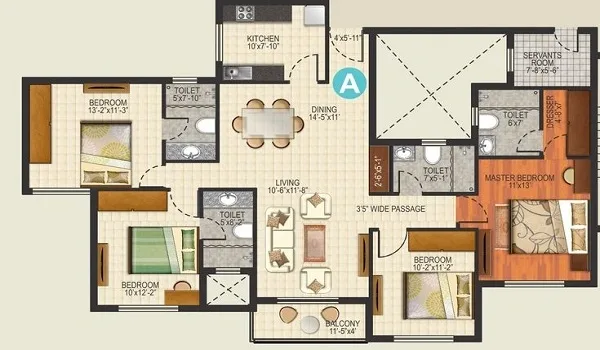
Auro Panorama floor plan gives smart, efficient layouts across 2, 3, and 4 BHK homes. Unit sizes vary between 1,400 sq ft to 2,200 sq ft SBA. These homes are set in a 9-acre master plan in Kondapur, Hyderabad. Indicative pre-launch prices begin at ₹2.2 Cr* onwards.
Detailed Floor Plan Insights
- 2 BHK Apartments (1,400 to 1,500 sq ft SBA): Thoughtfully designed layouts tailored for modern urban living, offering seamless connectivity to nearby tech hubs like HITEC City and Gachibowli.
- 3 BHK Apartments (1,700 to 1,860 sq ft SBA): Well-proportioned residences crafted for growing families, balancing spacious living areas with high functional efficiency.
- 4 BHK Apartments (2,000 to 2,200 sq ft SBA): Expansive high-rise residences set across G+35 floors, featuring wide living spaces with select units overlooking lake and water-body views.
Inside the Model Apartments
The on-site Experience Centre in Kondapur, Hyderabad will host full-scale model homes. These physical walk-through units let buyers see the exact size, layout, as well as room proportions before release.
Why a Site Visit Matters
Paper plans only tell part of the story. Visiting the site in person lets you evaluate 3 key elements:
- Tower Orientation: Check how the 4 high-rise towers are situated within the 9-acre site opposite NH 65.
- Livable Space: Walk through the rooms to get a real feel for dimensions and layout flow across the 1500 total apartments.
- Master Layout Model: Review the master site model to experience the 70% open space and surroundings.
Key Highlights of the Model Home Tour
- Material Quality: Check actual wall finishes, window fittings, and hardware used across the rooms.
- Space Planning: Walk through the layout design in 2 BHKs, and the open living rooms in 3 and 4 BHKs.
- Location Advantage: Explore the immediate access to key transit routes, IT corridors, and surrounding infrastructure.
- Scenic Views: Experience the spatial orientation designed to capture lake and landscape views from select units.
Amenities
 Gymnasium
 Swimming Pool
 Yoga Pavilion
 Video Door Phone
 Kids Activity Zone
 Mini Theater
 Tennis Court
 Indoor Games Room
 Club House
 Dance/Music
 24/7 CCTV Monitoring
 Jogging Track
Auro Panorama features 70% open space across its 9-acre site in Kondapur, West Hyderabad. The modern high-rise development pairs luxury homes with lake and water-body views, seamless connectivity to top IT hubs, and expansive lifestyle amenities.
Amenities Highlights at a Glance
- 70% Open Space: Vast landscaped open areas designed for relaxation and outdoor recreation.
- Lake & Water-Body Views: Inward and outward scenery with stunning natural views from select apartments.
- Strategic Location: Prime positioning opposite NH 65 with swift access to HITEC City and ORR.
- High-Rise Luxury Living: 4 iconic towers rising G+35 floors amidst lush surrounding greens.
Key Project Amenities: Integrated High-Rise Living
Recreational spaces and open green zones are integrated across the 9-acre estate to give residents immediate access to scenic lifestyle areas.
Modern High-Rise Living & Environment
Auro Panorama combines high-rise elegance with sprawling green spaces and modern infrastructure.
- Social Spaces: Multi-use areas and community hubs designed for lifestyle and social gatherings.
- Fitness & Wellness: Dedicated spaces for daily workouts, sports, and active living.
- Prime Work Proximity: Located within 10 to 15 minutes of major commercial hubs like HITEC City and Financial District.
Landscaped Open Areas and Nature Zones
All 4 high-rise towers overlook open green vistas, with select homes offering views of nearby water bodies.
- Landscaped Greenery: 70% open space featuring manicured lawns and planted plots across 9 acres.
- Walking & Recreation Routes: Outdoor paths and green trails suited for morning walks and exercise.
- Scenic Surroundings: Premium layout design capturing expansive views and natural airflow.
Infrastructure and Location Features
- Controlled Access: Round-the-clock security and digital access setups for secure community living.
- Strategic Transit Access: Direct connection to NH 65, Outer Ring Road, and Raidurg Metro Station.
- Urban Convenience: Positioned minutes away from major hospitals, international schools, and shopping malls.
Comparison: Auro Panorama vs. Standard Regional Apartments
| Feature | Auro Panorama | Standard Regional Apartments |
| Open Space Ratio | 70% Open Space | 20% to 30% average open area |
| Project Scale | 9-acre luxury high-rise development (1,500 units) | Standard single-block or standalone plot |
| Building Elevation | 4 high-rise towers (G+35 floors) | Mid-rise or standard 5-15 floor structures |
| Scenic Surroundings | Lake/water-body views from select units | Standard urban street views |
Specifications
Technical Specifications: High-Rise Safety & Quality Standards
Auro Panorama specifications are engineered for structural integrity, comfort, and premium modern finishes. Each G+35 high-rise tower meets top structural safety and quality standards in the HITEC City corridor.
Building Structure & Wall Finishes
- Strong Frame: Built with reinforced concrete columns and robust structural shear walls engineered for high-rise stability.
- Precision Construction: Modern structural engineering techniques creating smooth, solid walls with enhanced damp-proofing.
- Inside Paint: Smooth interior wall putty finish topped with premium acrylic emulsion paint.
- Outside Paint: Weatherproof exterior paint systems engineered to withstand rain, UV rays, and climate variation.
Flooring & Wall Tiling
| Room | Material | Daily Advantage |
| Living & Dining | Large vitrified tiles | Easy to maintain with an elegant aesthetic |
| Bedrooms | Vitrified tiles | Durable, stylish surface for modern bedroom layouts |
| Bathrooms | Anti-skid floor tiles & wall dado tiles | Safe surface that prevents slips and moisture damage |
| Balconies | Weatherproof outdoor tiles | Slip-resistant finish with clear views of green spaces |
| Kitchen Counter | Polished granite platform with steel sink | Heat-resistant, easy-to-clean working surface |
Power Setup & Smart Home Features
Homes feature modern electrical setups and backup power infrastructure:
- Power Supply: High-capacity power lines with digital meters and circuit breakers for optimal safety.
- Generator Backup: Power backup for common area lighting, elevators, water supply, and key home lighting points.
- Modern Cabling: Pre-wired setups for high-speed internet, television, and smart home provisions.
- Security Infrastructure: Intercom system and digital security provisions connecting apartments to main gate security.
Doors, Windows, & Bathroom Fittings
- Main Door: Solid wooden frame door shutter equipped with high-security hardware fittings.
- Windows: Modern aluminum or UPVC sliding glass windows with weather-sealing.
- Taps & Toilets: Water-efficient chrome fittings, wall-mounted sanitaryware, and modern bath fixtures.
- Lifts: High-speed passenger elevators and dedicated service lifts servicing all G+35 floors across 4 towers.
Location
Auro Panorama address is Kondapur, Hyderabad 500084, opposite NH 65. The project lies right opposite NH 65, placing residents right in the heart of West Hyderabad's premier IT and commercial belt.

Project Address
- Street:Opposite NH 65
- Area:Kondapur
- City:Hyderabad
- State:Telangana
- Country:India
- Zip Code:500084
- Landmark - Situated opposite NH 65 and near Hafeezpet Flyover.
The West Hyderabad Growth Corridor
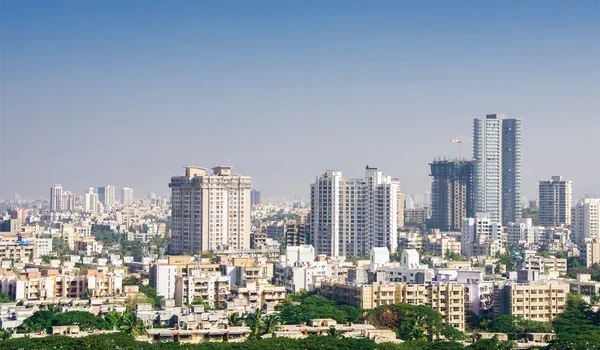
Kondapur forms the core of West Hyderabad's major tech and economic growth belt. The zone hosts key commercial sectors like HITEC City, Financial District, and Gachibowli. The Outer Ring Road (ORR) and direct access to NH 65 anchor this high-demand residential corridor.
Details on the Positioning of Auro Panorama
Auro Panorama in Kondapur is a luxury high-rise residential project in West Hyderabad developed by Auro Realty. Spanning a 9-acre site with 70% open space, the project features 1,500 luxury units spread across 4 high-rise towers (G+35 floors). It offers 2, 3, and 4 BHK configurations with scenic lake views from select apartments.
Auro Panorama is an exceptional choice for home buyers and real estate investors looking for modern high-rise living. This prime Kondapur address ensures rapid connectivity to major work hubs, top schools, hospitals, and shopping centers.
Location Benefits of Living in Auro Panorama
Living in Kondapur offers seamless access to West Hyderabad's major tech parks and commercial districts. With starting prices at Rs. 2.2 Cr*, residents enjoy a strategic location right opposite NH 65, providing unmatched daily commute convenience.
The estate sits just 3 minutes from the Outer Ring Road (ORR) and 5 minutes from HITEC City. Rajiv Gandhi International Airport is only 29.1 km away (a 29-minute drive), making it ideal for IT professionals and corporate executives.
Road Distances & Travel Times are
- Outer Ring Road (ORR) - 3 mins drive
- HITEC City IT Hub - 5 mins drive
- Sarath City Capital Mall - 5 mins drive
- Citizens Specialty Hospital - 5 mins drive
- Gachibowli Tech Hub - 8 mins drive
- Financial District - 10 mins drive
- Raidurg Metro Station - 5.9 km (10 mins drive)
- Kohinoor IT Park - 3 km
- Google Hyderabad - 4 km
- Cyber Towers - 5 km
- Mindspace - 6 km
- Lingampalli Railway Station - 6.5 km
- JP Morgan Centre - 8 km
- Wells Fargo - 9 km
- Rajiv Gandhi International Airport - 29.1 km (29 mins drive)
Vital Road Links & Infrastructure Upgrades
Auro Panorama benefits from excellent road connectivity and transit infrastructure across West Hyderabad.
- NH 65: Direct access from the property provides seamless transit across key city corridors.
- Outer Ring Road (ORR): Located just 3 minutes away, ensuring fast travel to major regional hubs.
- Hafeezpet Flyover: Positioned nearby to streamline local traffic flow.
How Well Is Auro Panorama Connected to the Airport, Railway, and Metro?
Auro Panorama provides swift transit links to international transport hubs and citywide mass transit lines.
- Rajiv Gandhi International Airport: Located 29.1 km from the project, with a travel time of just 29 minutes.
- Railway Station: Lingampalli Railway Station is situated 6.5 km away.
- Metro Station: Raidurg Metro Station is 5.9 km away, reachable within 10 minutes.
Social Infrastructure Near Auro Panorama
Top Educational Institutions
| Institution Name | Distance / Drive Time | Highlight |
| CHIREC International School | Opposite | Premier school right across the project |
| IIIT Hyderabad Campus | 10 mins | Renowned higher education and research institute |
| University of Hyderabad (HCU) | Nearby | Major central university campus nearby |
Healthcare Excellence
| Hospital Name | Drive Time | Highlight |
| Citizens Specialty Hospital | 5 mins | Advanced specialty clinical and emergency care |
The IT & Business Corridor: Proximity to Employment Hubs
| Business Hub | Distance / Drive Time | Status |
| Kohinoor IT Park | 3 km | Key Corporate & Tech Hub |
| Google Hyderabad | 4 km | Major Technology Campus |
| HITEC City IT Hub | 5 mins | Primary IT & Financial Center |
| Cyber Towers | 5 km | Iconic Tech Landmark |
| Mindspace | 6 km | Premier IT Park |
| Financial District | 10 mins | Global Business & Banking Hub |
Leisure & Retail Destinations
- Sarath City Capital Mall (5 mins): Major shopping, dining, and family entertainment center.
- Forum Sujana Mall: Modern retail center in close proximity.
- Inorbit Mall: Premier lifestyle and shopping destination with easy access.
About
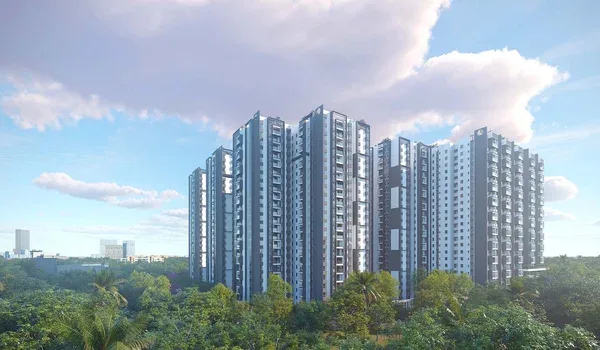
Auro Panorama by Auro Realty is a luxury residential high-rise apartment project in Kondapur, Hyderabad. The 9-acre site features 4 high-rise towers offering 1,500 modern apartments. Each residential tower rises up to Ground plus 35 upper floors.
The master plan of Auro Panorama features 2 BHK, 3 BHK, and 4 BHK configurations ranging from 1,400 to 2,200 sq.ft. SBA, set within a lush environment with 70% open space. Starting prices begin at a competitive rate of ₹2.2 Cr*, offering early buyers a strong advantage in a premier IT and residential corridor.
What Does Auro Panorama Offer?
The project delivers modern luxury living in a highly connected urban center. It combines high-rise residential towers with expansive open space and lake or water-body views from select apartments, creating a serene, high-end lifestyle opposite NH 65.
Why Should You Invest in Auro Panorama?
The main reasons to invest in Auro Panorama are its elite high-rise living features and superior location connectivity.
- Spacious Configurations: Thoughtfully designed 2, 3, and 4 BHK layouts ranging from 1,400 to 2,200 sq.ft. SBA.
- Expansive Open Spaces: Designed with 70% open space, offering serene environments and scenic lake views from select units.
- Prime Transit Access: Direct access to NH 65 and situated just 3 minutes from the Outer Ring Road (ORR).
- Metro & Rail Proximity: Located 10 minutes (5.9 km) from Raidurg Metro Station and 6.5 km from Lingampalli Railway Station.
- Top Employment Hubs: Just 5 minutes from HITEC City, 8 minutes from Gachibowli, and 10 minutes from the Financial District.
- Quick Airport Commute: Rajiv Gandhi International Airport is only 29.1 km away (a 29-minute drive).
What Makes the Project a Worthwhile Investment?
Auro Panorama fits corporate professionals, tech engineers, and investors seeking premium asset growth. Located in Kondapur, West Hyderabad, the development sits near over 500 MNCs and key infrastructure, including CHIREC International School, Sarath City Capital Mall (5 mins away), and Citizens Specialty Hospital (5 mins away).
Key Investment Highlights
- Skyline Landmark: Redefines the Kondapur skyline with 4 high-rise towers rising G+35 floors across 9 acres.
- Top Builder Trust: Developed by Auro Realty, ensuring high architectural standards and modern living spaces.
- Pre-Launch Advantage: Pre-launch opportunities starting at ₹2.2 Cr* ahead of the December 2030 possession timeline.
- High-Growth Belt: Situated opposite NH 65 in Kondapur, delivering long-term property appreciation near major IT hubs like HITEC City and Mindspace.
About Kondapur

Kondapur is a thriving residential and commercial district in West Hyderabad. Positioned right opposite NH 65, it sits adjacent to major IT and business hubs. Thousands of professionals work nearby in top IT parks and corporate centers.
The locality offers seamless road links via the Outer Ring Road (ORR) and Hafeezpet Flyover. Key public transport links include the Raidurg Metro Station and Lingampalli Railway Station. The postal pincode for Kondapur is 500084.
Auro Panorama is a pre-launch luxury residential high-rise project by Auro Realty. Spanning 9 acres, the development features 4 high-rise towers (G+35 floors) with 1,500 luxury apartments and 70% open space. It offers premium 2, 3, and 4 BHK homes with starting prices from Rs. 2.2 Cr*.
Overview of Kondapur
Kondapur has rapidly transformed into one of West Hyderabad's most sought-after micro-markets. Its proximity to HITEC City, Financial District, and Gachibowli makes it a prime choice for IT professionals and modern families seeking luxury urban living.
Nearby Work Hubs are
- HITEC City IT Hub: 5 mins
- Gachibowli Tech Hub: 8 mins
- Financial District: 10 mins
- Kohinoor IT Park: 3 km
- Google Hyderabad: 4 km
- Cyber Towers: 5 km
- Mindspace: 6 km
Project Configurations & Highlights
- 2 BHK Apartments: 1,400–1,500 sq.ft. SBA.
- 3 BHK Apartments: 1,700–1,860 sq.ft. SBA.
- 4 BHK Apartments: 2,000–2,200 sq.ft. SBA.
- High-Rise Architecture: 4 towers rising G+35 floors with lake views from select units.
- Expansive Layout: 9-acre land parcel with 70% open space.
Top Reasons to Invest in Auro Panorama
1. High Growth Potential
Kondapur continues to see strong capital appreciation due to sustained demand from the surrounding IT corridors. Pre-launch pricing starting at Rs. 2.2 Cr* presents excellent entry-level potential prior to its scheduled December 2030 possession.
2. Prime IT Corridor Advantage
Situated within a 15-minute radius of over 500 MNCs including Microsoft, Google, Amazon, Deloitte, TCS, and Meta, the location provides unmatched proximity for working professionals.
3. Schools and Hospitals
Residents have direct access to top-tier social infrastructure:
- Schools & Colleges: CHIREC International School (Opposite), IIIT Hyderabad Campus (10 mins), and University of Hyderabad / HCU.
- Hospitals: Citizens Specialty Hospital (5 mins away).
- Shopping & Retail: Sarath City Capital Mall (5 mins), Forum Sujana Mall, and Inorbit Mall.
4. Easy Travel Links
Residents benefit from efficient connectivity across Hyderabad:
- Work: Minutes away from HITEC City, Financial District, and Mindspace.
- Airport: Rajiv Gandhi International Airport is 29.1 km away (~29-minute drive via ORR).
- Metro & Rail: Raidurg Metro Station (5.9 km / 10 mins) and Lingampalli Railway Station (6.5 km).
5. Strong Rental Demand
With high workforce density in adjacent tech parks, luxury high-rise developments with 70% open space command high demand and stable rental yields.
Hyderabad

Kondapur is a major residential hub in West Hyderabad. It offers seamless connectivity to top IT parks, key transit routes, and commercial centers.
| Category | Fast Facts |
| Location | Kondapur, Hyderabad 500084 (Opposite NH 65) |
| Developer | Auro Realty |
| Land Area | 9 Acres (70% open space) |
| Configurations | 2 BHK, 3 BHK & 4 BHK |
| Starting Price | Rs. 2.2 Cr* |
| Transit | Direct NH 65 access, Outer Ring Road, Raidurg Metro Station |
Big Job Parks & Work Hubs
- Tech Hubs: HITEC City IT Hub is just 5 minutes away, with Gachibowli Tech Hub only 8 minutes away. Nearby centers include Mindspace, Cyber Towers, Kohinoor IT Park, and Google Hyderabad.
- Corporate Presence: Strategic location near major MNCs including Microsoft, Amazon, Facebook, Deloitte, TCS, and JP Morgan Centre.
- Financial Centers: Located just 10 minutes from Financial District and major corporate hubs.
Real Estate & City Living
- Key Home Areas: Prime West Hyderabad corridor with lake and water-body views from select apartments.
- Transit Access: Quick connectivity via Raidurg Metro Station (10 mins), Outer Ring Road (3 mins), and Lingampalli Railway Station.
- Top Schools & Hospitals: Located opposite CHIREC International School, near IIIT Hyderabad, and 5 minutes from Citizens Specialty Hospital. Shopping options include Sarath City Capital Mall and Forum Sujana Mall.
Best New Home Project in Kondapur
Auro Panorama is a luxury residential high-rise apartment project by Auro Realty in Kondapur. Spanning 9 acres with 70% open space, the development features 4 high-rise towers (G+35 floors) with 1,500 apartments. Offering 2, 3, and 4 BHK units ranging from 1,400 to 2,200 sq.ft. SBA, the project is located opposite NH 65 with starting prices from Rs. 2.2 Cr*.
Apartment
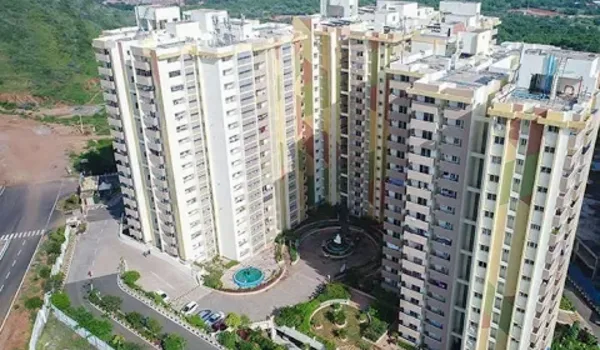
Apartments offer safe, comfortable living with great leisure features. Top builders add full fitness centers, party halls, pools, as well as green walking paths. These amenities give families a complete modern lifestyle inside one gated estate.
Auro Panorama apartments offer smart room plans for all family sizes. Every unit design brings in bright sunlight and fresh air flow. The gated layout features 70% open space. It creates a quiet place to live and a strong property asset for the future.
During pre-launch, buyers can inquire about unit configurations and layouts before handover.
Key Benefits of Buying at Auro Panorama
- Great Pre-Launch Rates: Prices start at ₹2.2 Cr*. This rate gives early buyers strong capital growth potential.
- High Investment Returns: Located in Kondapur, Hyderabad, opposite NH 65, near HITEC City and Financial District, the project gains value as regional infrastructure expands.
- 70% Open Space & Prime Amenities: Spanning 9 acres with 4 high-rise towers (G+35 floors) featuring lake views from select apartments.
News & Construction Updates
Auro Panorama pre-launch steps are moving forward fast along the Kondapur corridor. Master plans across 9 acres are set, with launch scheduled for December 2026. Official state RERA registration is currently awaited.
As approvals progress, the site transitions smoothly into formal sales bookings. This process keeps all unit sales clear, safe, and transparent.
Know Your Project
Auro Realty brings its strong building history to this luxury high-rise apartment project in Kondapur, West Hyderabad. This project features 1,500 apartments across 4 high-rise towers (G+35 floors).
Pre-Launch Starting Prices
- 2 BHK Flats (1,400–1,500 sq.ft. SBA): Starting from ₹2.2 Cr*
- 3 BHK Flats (1,700–1,860 sq.ft. SBA): Available upon request
- 4 BHK Flats (2,000–2,200 sq.ft. SBA): Available upon request
Approvals and Legal Status

Land Approvals & Clearances
Auro Panorama has secured core land approvals for its high-rise residential site in Kondapur, Hyderabad.
- Land & Zoning Approvals: Relevant authorities have approved this 9-acre land parcel for a luxury residential high-rise development.
- Environmental Clearance: The project meets all state environmental standards across its 70% open space development.
- Pre-Launch Status: The development follows strict governance rules across the 9-acre site.
Legal Status & Property Titles
The land parcel holds clear legal titles under Auro Realty oversight.
- RERA Registration Status: Official RERA registration is currently awaited.
- Official RERA Number: Statutory RERA numbers will be published on issuance.
- Buyer Rules: The developer follows state real estate rules to keep investments clear and safe.
Bank Approvals & Home Loans
Leading national and private banks will offer home loan options after RERA registration.
- Home Loan Tie-Ups: Top commercial banks as well as finance companies offer flexible loan terms.
- Easy Funding: Buyers can secure quick home loans once formal bookings begin.
Important Legal Documents
The project keeps full paperwork on file to grant clear land ownership:
- Master Plan and Zoning Approvals
- Land Title Deeds and Mother Deeds
- Agreement of Sale and Allotment Letter Forms
- Environmental Clearances
- Power Grid and Utility NOCs
Taxes & Standards

Buying a home at Auro Panorama involves applicable government taxes and statutory charges under state laws.
- GST (Goods & Services Tax): Applies to under-construction homes based on unit size and cost.
- Property Tax: Paid yearly to the local authorities based on the total built-up area.
- Registration Charge: Applicable for legal deed registration as per government norms.
- Stamp Duty: Standard statutory charges apply based on property valuation.
Important Tips for Home Buyers
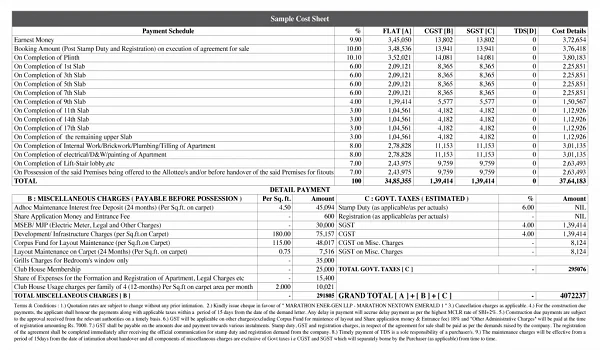
- Extra Costs: Base price quotes starting at Rs. 2.2 Cr* exclude government stamp duty and registration fees, payable during deed execution.
- GST Payments: GST applies step-by-step across construction milestone payments.
- Home Loans: Partner banks offer home loan funding for eligible buyers following regulatory approvals.
Construction Status

Auro Panorama by Auro Realty is currently in the pre-launch phase in Kondapur, Hyderabad. Spanning 9 acres, this luxury residential development features 4 high-rise towers with G+35 floors and 1500 luxury apartments.
Legal Approvals
The project adheres to statutory real estate guidelines:
- RERA Status: RERA approval is currently awaited.
Project Timeline
Pre-launch begins in October 2026 with the official launch set for 20 December 2026. Handover and possession are scheduled for December 2030, with full completion by 28 December 2030.
Key Milestone Dates
| Event | Date | Status |
| Pre-Launch | October 2026 | Pre-Launch Stage |
| Public Launch | 20 December 2026 | Official Launch |
| Completion Date | 28 December 2030 | Project Completion |
| Possession | December 2030 | Handover Phase |
Current Work On Site
Development is progressing across the 9-acre residential site:
- Project Status: The project is in the pre-launch phase.
- Site Development: Planning and preliminary site preparation are underway for 4 high-rise towers (G+35 floors).
- Open Space Planning: Layout incorporates 70% open space across the development.
Auro Realty

Auro Realty is a premier real estate developer renowned for constructing high-end residential spaces. The builder focuses on delivering luxury developments with modern engineering and strategic locations. Homebuyers and investors rely on the brand for top-tier residential offerings.
Why Choose Auro Realty?
- Smart Architecture: Delivers spacious 2, 3, and 4 BHK layouts across 4 high-rise towers (G+35 floors).
- Expansive Living: Set over 9 acres with 70% open space and select lake views.
- Prime Location: Positioned directly opposite NH 65 in Kondapur, Hyderabad.
- Unmatched Connectivity: Just minutes away from HITEC City, Financial District, and ORR.
- Pre-Launch Advantage: Offering 1,500 luxury apartments starting at Rs. 2.2 Cr*.
Auro Realty Projects in Hyderabad
Auro Realty holds a dominant position in the Hyderabad housing market. The developer builds premium high-rise communities in key growth zones like Kondapur. Auro Panorama offers luxury residences featuring 70% open spaces, world-class amenities, and proximity to top IT hubs, making it an ideal choice for modern living and strong investment returns.
Frequently Asked Questions
1. Where is Auro Panorama located?
It is located in Kondapur, Hyderabad (PIN 500084), directly opposite NH 65 and close to major IT hubs.
2. What is the total land area of the project?
The luxury residential development covers a total land area of 9 Acres with 70% open space.
3. What apartment sizes are available?
The project offers 2 BHK (1,400–1,500 sq.ft.), 3 BHK (1,700–1,860 sq.ft.), and 4 BHK (2,000–2,200 sq.ft.) layouts.
4. What are starting pre-launch prices for the units?
Prices for apartments at Auro Panorama start at Rs. 2.2 Cr*.
5. How many towers and flats are planned?
The master plan features 4 high-rise towers comprising a total of 1,500 apartments.
6. How tall are the residential towers?
Each tower consists of a Ground floor plus 35 upper floors (G+35 Floors).
7. How far is the project from the airport?
Rajiv Gandhi International Airport is 29.1 km away, taking approximately 29 minutes to reach.
8. Which major roads and transit lines are nearby?
The site has direct access to NH 65, is 3 minutes from Outer Ring Road (ORR), and 10 minutes (5.9 km) from Raidurg Metro Station.
9. What are the key features of the project layout?
The layout boasts 70% open space along with scenic lake and water-body views from select apartments.
10. What is the expected possession timeline for the project?
The scheduled possession and completion date for Auro Panorama is December 2030.
11. Which major work hubs are nearby?
Nearby employment hubs include HITEC City (5 mins), Financial District (10 mins), Gachibowli Tech Hub (8 mins), and Kohinoor IT Park (3 km).
12. Which schools are located near the project?
Nearby educational institutions include CHIREC International School (opposite), IIIT Hyderabad Campus (10 mins), and University of Hyderabad (HCU).
13. Which hospitals are close to the site?
Citizens Specialty Hospital is located just 5 minutes away from the site.
14. What is the RERA status of the project?
The official RERA registration number is currently awaited.
15. What shopping centers are accessible from the project?
Sarath City Capital Mall is 5 minutes away, with Forum Sujana Mall and Inorbit Mall in close proximity.
Auro Panorama Blog