Auro Panorama 2 BHK Floor Plan
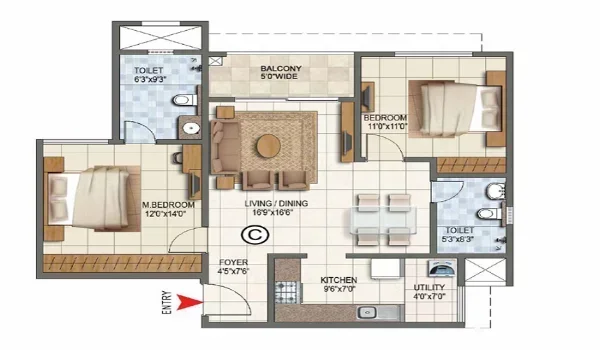
Featured Image of Auro Panorama 2 BHK Floor Plan


The Auro Panorama 2 BHK floor plan gives you a spacious size of 1,400 to 1,500 sq. ft. across 4 high-rise towers of 35 floors each in Kondapur, Hyderabad, with prices starting from ₹2.2 crore. Built by Auro Realty on a large 9-acre plot near Hafeezpet Flyover with 70% open green space, this home gives you two big bedrooms, two full bathrooms, a bright living and dining hall, a kitchen with a dry utility area, and an airy sit-out balcony. The layout makes smart use of space so you do not waste money on useless, long corridors or awkward corners.

Because the project sits right opposite NH 65, it takes you only 3 minutes to reach the Outer Ring Road and just 5 minutes to get to HITEC City. Big glass sliding doors let in plenty of fresh air and sunlight all day, keeping the home cool and well lit. Many higher-floor flats also look out over pleasant local lakes and green gardens. For young couples, tech workers, and small families, this flat design makes day-to-day life easy, peaceful, and very comfortable.


Simple Specifications: Auro Panorama 2 BHK Flat Details


The 2 BHK flat layout at Auro Panorama gives you 1,400 to 1,500 sq. ft. of space inside four modern towers that rise 35 floors high.

Project Detail Flat Feature Why It Matters to You
Home Type 2 BHK High-Rise Flat You get 2 bedrooms, 2 bathrooms, 1 balcony, and a kitchen with utility.
Flat Size (SBA) 1,400 to 1,500 sq. ft. You enjoy large rooms with plenty of open, usable carpet area.
Building Style Strong Solid Concrete Walls Smooth inside walls without thick, odd pillars taking up your floor space.
Tower Height 4 Towers with G+35 Floors High floors bring in cool breeze, lots of light, and less street noise.
Total Land 1,500 Flats on 9 Acres Plenty of walking tracks and gardens since 70% of the land is open.
Starting Price ₹2.2 crore onwards A clear early-stage price for a premium home in the Kondapur tech zone.
RERA Status Registration is Awaited Formal RERA numbers will be shared before the official project launch.
Possession Date December 2030 (Planned: 28 Dec 2030) Clear construction milestones guide your step-by-step payment plan.

Room Sizes and How the 2 BHK Space Is Divided


The Auro Panorama 2 BHK floor plan keeps your noisy living areas separate from your quiet sleeping areas so you always have privacy.

  • Front Entry and Living-Dining Room: You step into a neat entry space that keeps visitors from staring straight into your home. The main living hall easily fits a 6-seater dining table, a wide 3-seater sofa, and your TV unit. Big glass doors open wide to the balcony, letting the evening breeze sweep straight across the room.
  • Master Bedroom and Attached Bath: The master bedroom has lots of space for a king-size bed, two side tables, and a large wardrobe. It connects right to your private bathroom, which features safe non-slip tiles, neat wall fittings, and pre-fitted points for hot water geysers.
  • Second Bedroom and Guest Bath: The second bedroom sits just across the hallway and fits a queen-size bed, a study table, and a clothes cupboard. The second bathroom sits right beside it, making it super handy for kids, visiting parents, or dinner guests.
  • Kitchen and Washing Space: The kitchen gives you clean counter space with ready connections for your gas pipe and water purifier. Right next to it is a separate utility area where your washing machine and dishwasher tuck away neatly out of sight.
  • Balcony and Window Setup: Large glass windows slide open smoothly and come with built-in mesh tracks to keep bugs and mosquitoes out. The balcony uses safe, non-slip flooring and strong railings, giving you a relaxing spot for morning tea with open sky views.

Real Benefits of Picking the 2 BHK Floor Plan


Choosing a 2 BHK home in Auro Panorama gives you solid daily comfort and saves you money on regular upkeep.

  • No Lost Space with Clean Walls: Modern concrete walls keep your rooms square and smooth, so you do not have bulky pillars blocking your furniture or cupboards.
  • Plenty of Breeze on High Floors: Living in a 35-storey building keeps you far above street dust, cuts down on honking noise, and gives you great views of nearby lakes.
  • Easy to Rent Out to Tech Pros: Being only 5 minutes from HITEC City and 4 km from Google makes these flats very easy to rent out for steady monthly income.
  • Lower Monthly Maintenance Bills: A 1,400 to 1,500 sq. ft. home costs far less to cool, clean, and maintain every month than a big 3 BHK or 4 BHK flat.

Room Space and Everyday Furniture Fit in the 2 BHK Flat


The 2 BHK floor plan gives you wide open walking paths so you never bump your knees into furniture.

  • Living Room Walking Paths: The main hall leaves a wide 3-foot walkway straight from the front door to the balcony without squeezing past the sofa. The dining area gives you plenty of space to pull chairs out freely without hitting the wall.
  • Bed and Wardrobe Spaces: Both bedrooms leave deep wall niches for cupboards so wardrobe doors open fully without hitting the bed frame. You get a comfortable 2.5-foot walking gap on all three sides of your bed.
  • Easy Kitchen Cooking Steps: The sink, stove, and fridge sit in an easy three-point triangle so you take fewer steps while cooking. The open kitchen floor leaves more than 4 feet of room so two people can cook together without bumping into each other.
  • Quiet Washing Area: The utility space sits behind its own door, which cuts down the washing machine hum while you relax in the living room.

FAQs


1. What is the exact size of the 2 BHK flat in Auro Panorama?

The 2 BHK flats at Auro Panorama range from 1,400 sq. ft. to 1,500 sq. ft., giving you two bedrooms, two bathrooms, a living room, a kitchen, and a balcony.

2. What is the starting price for a 2 BHK home?

Early prices for the 2 BHK flats start at ₹2.2 crore, while final taxes, registration fees, and floor charges will be shared at the launch on 20 December 2026.

3. How many towers and floors are there in the project?

The project features 4 high-rise towers with 35 residential floors each, holding a total of 1,500 flats set across 9 acres of land.

4. When will buyers get the keys to their 2 BHK flats?

The builder plans to finish the project and hand over keys by December 2030 (with a target date of 28 December 2030).

5. Does the 2 BHK flat come with a separate washing area?

Yes, every 2 BHK flat includes an attached utility area right next to the kitchen with ready taps and plugs for your washing machine.

Enquiry
Enquire Now