Auro Panorama Brochure PDF Download

Featured Image of Auro Panorama Brochure PDF Download


Auro Panorama Brochure PDF Download gives you verified project details for Auro Realty’s 9-acre luxury housing project in Kondapur, Hyderabad (Pincode 500084), which has 4 tall towers of G+35 floors with 1,500 total flats. Located opposite NH 65 near the Hafeezpet Flyover, this simple digital file shows 2 BHK, 3 BHK, and 4 BHK flat sizes from 1,400 to 2,200 sq. ft. along with starting prices of ₹2.2 crore.

The guide shows the full site layout, with about 70% of the land set aside for open spaces and greenery, along with views of the nearby water. It also lists the key dates, including the pre-launch in October 2026, the official launch on 20 December 2026, and the planned handover by 28 December 2030. RERA approval is still pending. Buyers can use the guide to check room sizes, parking areas, and lift locations. It also helps them understand how long it may take to reach IT hubs like HITEC City and Gachibowli before visiting the site.

1. What Information Does the Auro Panorama Brochure PDF Contain?


The Auro Panorama brochure PDF gives you exact room measurements, tower positions, and building details in one place. It helps you see how each tower sits on the land and what materials the builder uses before you pay any booking amount.

  • Master Site Map: Shows how the 4 towers stand across 9 acres, pointing out the main gates, roads, and the 70% open green lawns.
  • Flat Size Drawings: Shows the exact room sizes, walls, and balcony spaces for 2, 3, and 4 BHK homes.
  • Lake View Details: Marks the exact flats and floors that look out over the natural lake and water body.
  • Safety Setup: Explains the 24/7 CCTV setup, video door phones in each home, and fast passenger lifts inside the G+35 towers.

2. Auro Panorama Key Project Data and Structural Profile


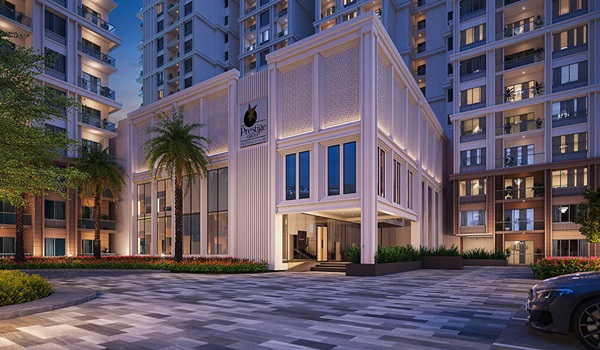
Auro Panorama features 4 high-rise towers rising 35 floors, holding 1,500 modern homes across 9 acres of land. Most of the ground level stays free from concrete, so families have wide spaces for walking, play, and fresh air.

Project Detail Exact Fact / Number
Builder Name Auro Realty
Project Location Kondapur, Hyderabad – 500084 (Opposite NH 65)
Total Land Area 9 Acres (70% Open Space)
Towers and Height 4 High-Rise Towers (G + 35 Floors)
Total Homes 1,500 Flats
Flat Types 2 BHK, 3 BHK, and 4 BHK Homes
Flat Size Range 1,400 sq. ft. to 2,200 sq. ft.
Starting Price ₹2.2 Crore Onwards (2 BHK)
Current Status Pre-Launch (October 2026)
Important Dates Launch: 20 Dec 2026 | Completion: 28 Dec 2030

3. Floor Plans and Unit Sizes Detailed in the Brochure


The floor plans in the brochure PDF show wide rooms that let in plenty of sunlight and fresh air. Every blueprint shows clean room lengths, kitchen corners, and balcony spaces so you can plan your furniture easily.

2 BHK Luxury Homes

The 2 BHK homes offer practical living space from 1,400 to 1,500 sq. ft. with prices starting at ₹2.2 crore. These units include a combined living and dining room, two bedrooms, two full bathrooms, a bright kitchen, and a sit-out balcony.

3 BHK Family Homes

The 3 BHK units give you more space, ranging from 1,700 to 1,860 sq. ft. for growing families. They feature three separate bedrooms, attached washrooms, a bigger dining space, and a separate utility area for washing machines.

4 BHK Large Suites

The 4 BHK layouts range between 2,000 and 2,200 sq. ft. and serve as the largest homes in the project. These flats offer big master bedrooms, large living halls, and wide balconies with open views of the lake.

4. Location Profile and Arterial Transit Connectivity


Auro Panorama is located on National Highway 65 in Kondapur, making daily travel easier. Residents can reach major IT offices in HITEC City and Gachibowli within a few minutes by car, using the main roads.

  • Nearby IT Hubs: You can drive to Kohinoor IT Park in 3 km and Google Hyderabad in 4 km. HITEC City is just a quick 5-minute drive, Mindspace sits 6 km away, and the Gachibowli office area takes only 8 minutes.
  • Roads and Travel: The project sits right across from NH 65 near Hafeezpet Flyover. You can hop onto the Outer Ring Road (ORR) in 3 minutes, and reaching the Financial District takes about 10 minutes.
  • Trains, Metro, and Airport: Only 5.9 km from Raidurg Metro Station, 6.5 km from Lingampalli Railway Station, and 29.1 km from Rajiv Gandhi International Airport.
  • Schools and Care: CHIREC International School is right across the road, while Citizens Specialty Hospital and Sarath City Capital Mall are both a 5-minute drive away.

5. Master Plan, Clubhouse, and Lifestyle Amenities


The 9-acre site plan sets aside 70% of the ground for sports, daily walks, and green gardens. The big clubhouse gives you indoor games and party spaces without having to step outside the main gate.

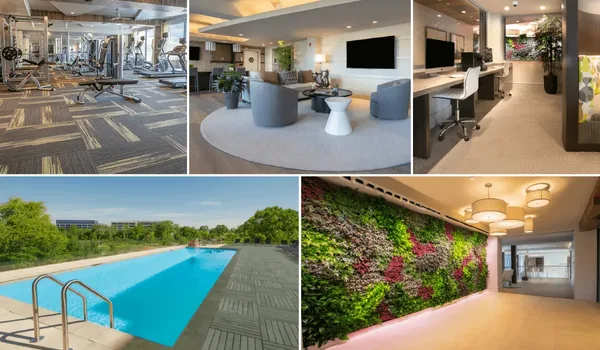
  • Fitness and Health: Includes a modern gym, a swimming pool, a calm yoga deck, and a clean jogging track.
  • Sports Courts: Offers an outdoor tennis court, an indoor games room, and special rooms for music and dance practice.
  • Family Fun: Features a fun play area for young kids, a private clubhouse, and an indoor mini theater for movies.
  • Daily Safety: Guards monitor the gates 24 hours a day with CCTV cameras, boom barriers, and video door phones in every home.

6. How to Download the Auro Panorama Brochure PDF File


You can save the Auro Panorama brochure PDF directly to your mobile phone or computer in a few simple steps. The digital copy lets you read through the floor layouts and prices anytime without an internet connection.

  • Open the Project Page: Go to the official project website or a verified sales partner link.
  • Find the Download Tab: Click on the button that says "Download Brochure PDF" or "Get Floor Plans".
  • Fill in Your Contact Info: Type your name, mobile number, and email address into the quick form.
  • Save the PDF: Tap the link that appears on your screen to download the full plan with all maps and prices.

FAQs


1. What is the starting price in the Auro Panorama brochure?

The brochure lists prices starting from ₹2.2 crore onwards for 2 BHK flats, while final cost sheets will come out at the official launch.

2. Where is Auro Panorama located in Hyderabad?

The project sits in Kondapur, Hyderabad (Pincode 500084), right opposite NH 65 near Hafeezpet Flyover and across from CHIREC International School.

3. What are the flat sizes shown in the PDF brochure?

The brochure shows 2 BHK homes from 1,400 to 1,500 sq. ft., 3 BHK flats from 1,700 to 1,860 sq. ft., and 4 BHK units from 2,000 to 2,200 sq. ft.

4. What is the RERA status of Auro Panorama?

The RERA registration is currently awaited because the project is in its pre-launch stage ahead of the official launch on 20 December 2026.

5. When will buyers get possession of their flats?

The planned handover date is 28 December 2030, with construction wrapping up across all 4 towers by December 2030.

Enquiry
Enquire Now