Auro Panorama Gallery
The Auro Panorama gallery is gives you clear photos, 3D master plans, floor layouts, and site previews. It also shows scale models as well as views of the luxury residential high-rise towers. Auro Realty updates these visual assets as key pre-launch milestones near in West Hyderabad.
This luxury residential property sits in Kondapur, Hyderabad 500084, opposite NH 65. It covers 9 acres with 70% open space. The community features 4 high-rise towers housing 1,500 luxury apartments in 2 BHK, 3 BHK, and 4 BHK configurations. Each tower rises up to Ground + 35 floors, offering lake and water-body views from select apartments.
Buyers can review scale models, master plans, and location maps below to check out this Kondapur project up close.
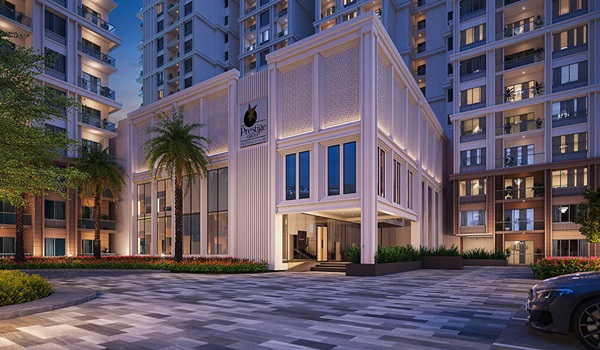
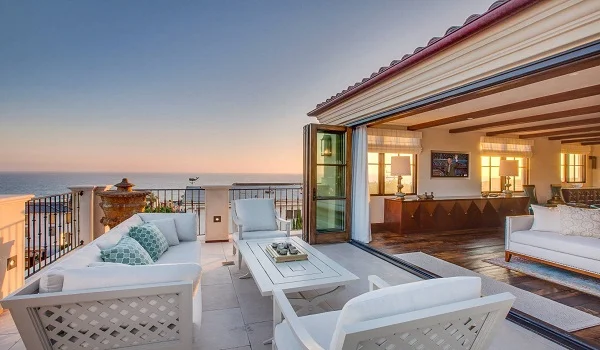
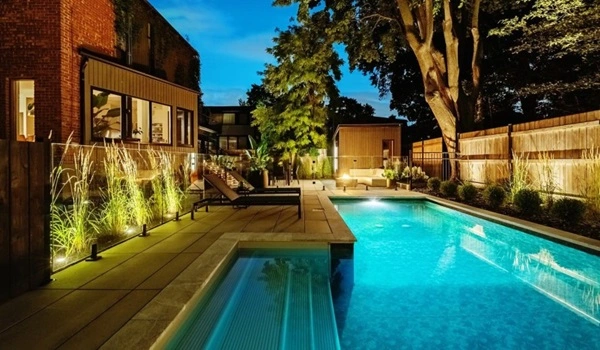
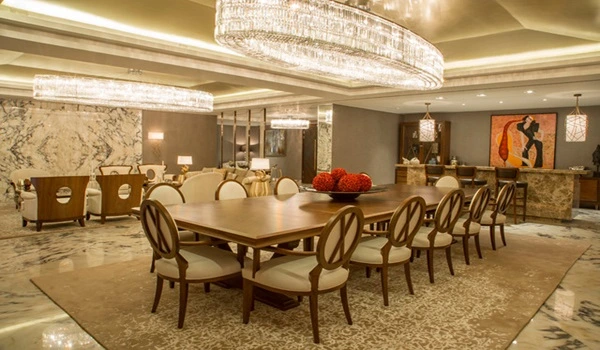
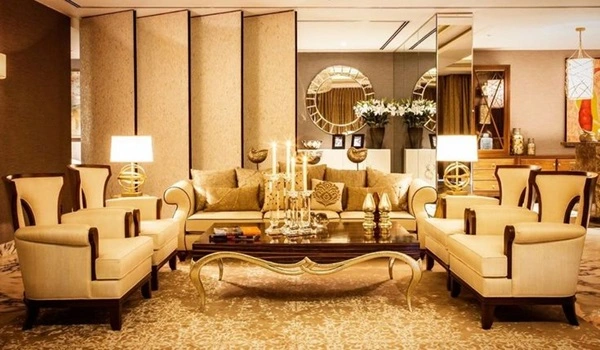
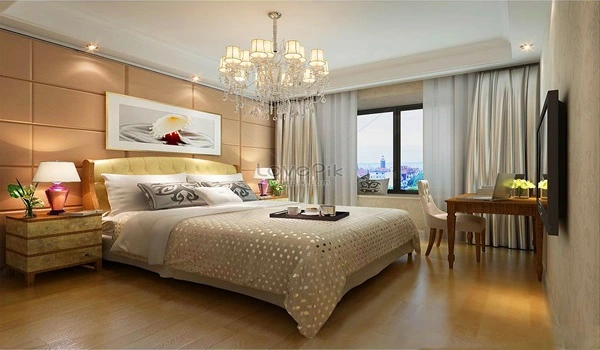
What You Can See in the Auro Panorama Gallery
The gallery covers every approved detail of the plan. You can view the 4 high-rise towers rising up to G+35 floors across a 9-acre layout. It also shows green landscaped areas, lake views, and direct road links in Kondapur, opposite NH 65.
These visual guides help buyers check room layouts, space plan details, and tower gaps without a trip to the site:
- Landscapes & Open Spaces: Look at green parks, grass lawns, and lake or water-body views with 70% open space across the 9-acre property.
- Master Plan Renders: View clean pictures of the 4 high-rise towers (Ground + 35 floors) and their residential layouts.
- Road Links and Location: Study map routes that show direct access to NH 65, Outer Ring Road (ORR) at 3 mins, and Raidurg Metro Station at 10 mins (5.9 km).
- Layout Design Ideas: Review 3D structural models and floor layouts for 2 BHK (1,400–1,500 sq.ft. SBA), 3 BHK (1,700–1,860 sq.ft. SBA), and 4 BHK (2,000–2,200 sq.ft.) units.
- Top-Down Master Views: Get a complete aerial view of the 9-acre high-rise development and its surrounding connectivity hubs in Kondapur, West Hyderabad.
- Work & Status Updates: Check official pre-launch status updates and release schedules.
Construction Updates and Progress Tracking
Pre-launch steps are moving forward on track as planned in October 2026. This leads directly to the official project launch on December 20, 2026.
Construction work will progress toward final completion set for December 28, 2030, with home handovers planned for December 2030. To get layout files, price sheets, and new plan updates, fill out the quick query form on this page. Official links will go right to your inbox.
Frequently Asked Questions
1. What visual assets are included in the Auro Panorama gallery?
The gallery of Auro Panorama consists of 3D master plans, floor layouts, scale model views, clubhouse designs, as well as the location maps.
2. What is the total land area and setup shown in the gallery views?
The visual files show the full 9-acre site. They highlight the residential zone featuring 4 high-rise towers with 1,500 luxury apartments.
3. Are detailed 2D/3D floor plan images currently available in the gallery?
Detailed room sizes and floor plans across 2 BHK, 3 BHK, and 4 BHK configurations will be available during the official launch on December 20, 2026.
4. How can buyers access updated construction progress and launch documents?
Buyers can sign up on the site query form to get pre-launch notes, price lists, and key project files directly.
5. What are the key dates tracked in the project gallery?
Key dates of the project are pre-launch in October 2026, launch on December 20, 2026, and home keys by December 2030.