Auro Panorama 70% open space & lake-view homes explained
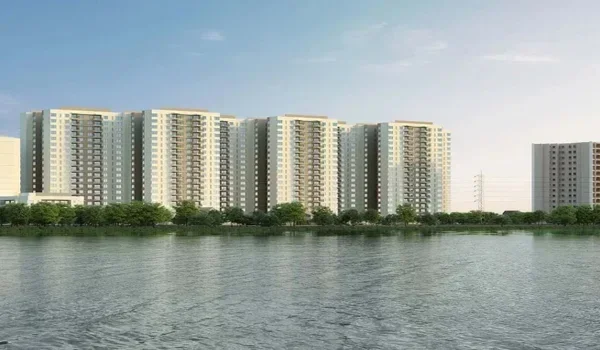
Featured Image of Auro Panorama 70% open space & lake-view homes explained


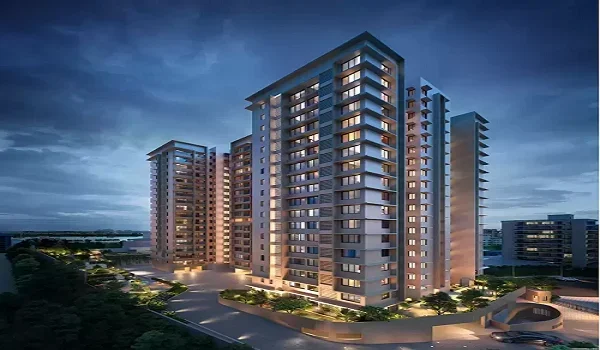
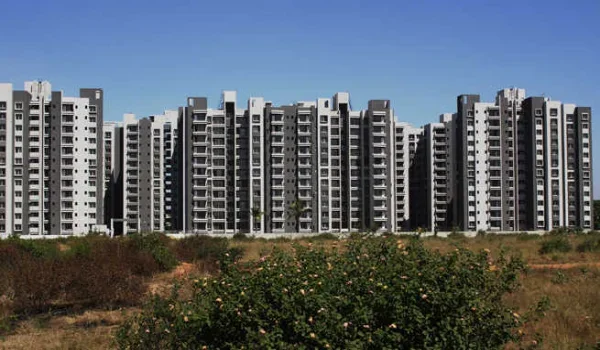
Auro Panorama 70% open space & lake-view homes explained means a 9-acre home project in Kondapur, Hyderabad (500084), that gives 6.3 acres purely to open green ground and clear water views across 4 tall towers (G+35 floors). Built by Auro Realty near Hafeezpet Flyover, right across NH 65, the gated layout holds 1,500 luxury flats in 2 BHK, 3 BHK, and 4 BHK sizes from 1,400 sq. ft. to 2,200 sq. ft. SBA.

The project plans to use 30% of the land for buildings and keep the rest open. This may give residents more space and better airflow. Prices for 2 BHK homes start at ₹2.2 crore during pre-launch. HITEC City is about 5 minutes away, Google Hyderabad is 4 km away, and the Outer Ring Road is around 3 minutes away. RERA approval is still awaited. The official launch is planned for 20 December 2026, with completion set for 28 December 2030.
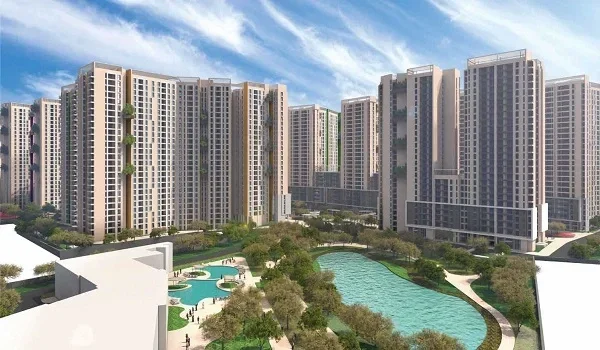

Architectural Master Plan: How the 70% Open Space Layout Functions


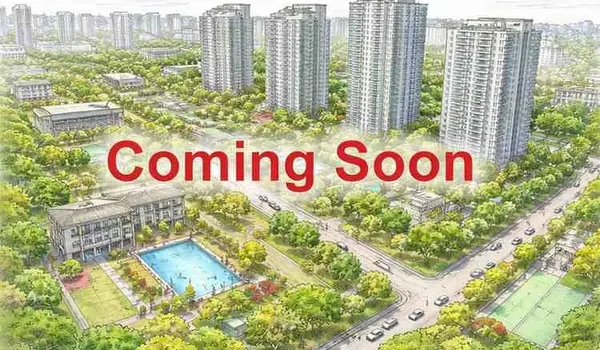
The 70% open space layout keeps about 6.3 acres of the 9-acre plot free for green parks, play areas, and simple ring roads for cars. Putting the buildings on only 30% of the land leaves wide gaps between the 4 high-rise towers, stopping ground areas from feeling packed or crowded.

  • Blocks Road Noise and Heat: Thick tree lines planted along NH 65 cut down loud traffic sounds and keep the walking paths cool during hot days.
  • Keeps Walkways Safe from Cars: Cars drive straight to underground parking at the outer gate, keeping the center gardens, running tracks, and lawns safe for kids and seniors.
  • Better Gaps for Fresh Air: Wide spaces between the 35-floor towers let sunlight into every corner and keep natural breezes moving right through the flats.
  • Outdoor Fun for the Family: The big open lawn has a tennis court, open yoga deck, safe kids' play parks, and quiet garden benches.

Lake-View Homes: Orientation, Sightlines, and High-Rise Elevation


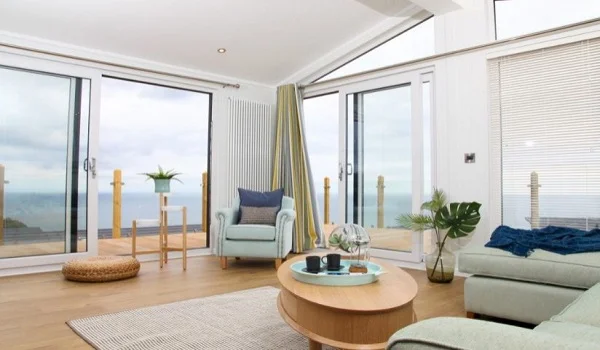
Auro Panorama plans to offer lake-view homes on higher floors of its G+35 towers. These homes may have balconies that face nearby water bodies. Residents could enjoy open views of the water and sky instead of looking straight at other buildings.

  • Wide Views from High Floors: Flats on higher floors make full use of the 35-storey height, giving you clear views across the lake and open green areas.
  • Cool Air from the Water: Balconies facing the water catch cool natural breezes, helping bring down room heat during warm afternoons.
  • Complete Home Privacy: Big windows and balconies face the lake instead of neighbor flats, so your home stays private and quiet every day.
  • Large Balconies to Relax: Wide balconies off the living room give you a calm spot to sit, enjoy your tea, and take in the view.

Unit Typologies and Layouts: Selecting 2, 3, and 4 BHK Homes with Open Views


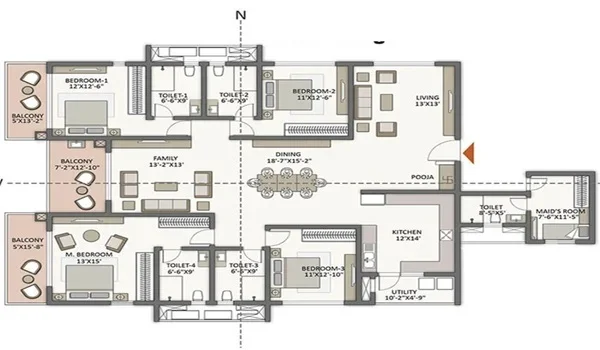
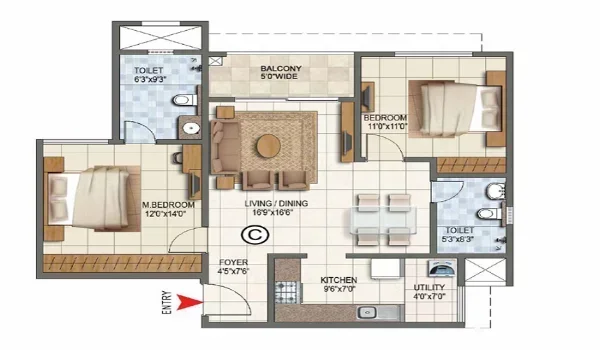
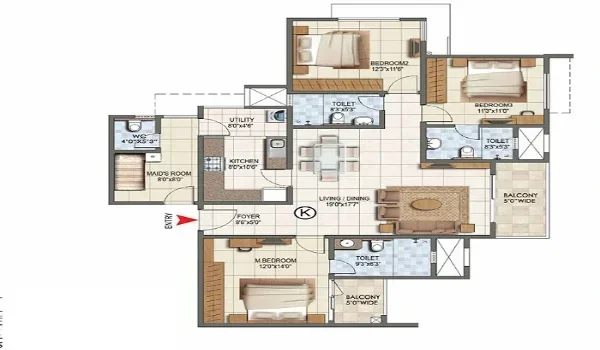
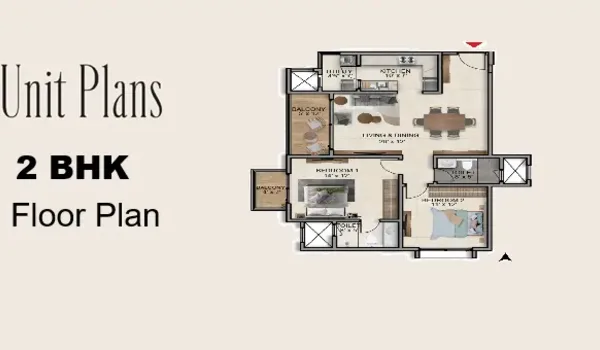
Flats across the 1,500 homes range from 1,400 sq. ft. to 2,200 sq. ft. SBA, pairing smart room shapes with large balconies that open up to green lawns or water views. Each home has a clear entrance lobby, a separate utility area, and private bedrooms kept away from the main hall.

Unit Configuration Saleable Area (SBA) View Type & Layout Focus Early Booking Price
2 BHK 1,400 – 1,500 sq. ft. Practical city layout looking out over the 70% green gardens ₹2.2 crore* onwards
3 BHK 1,700 – 1,860 sq. ft. Two balconies with good air and views of the lake Price on request
4 BHK 2,000 – 2,200 sq. ft. Large corner layout with wide, open lake views Price on request

Note: Pre-launch prices are starting rates. Final prices, floor charges, and taxes like stamp duty, registration, and GST will be announced at the launch on 20 December 2026.

Outdoor & Clubhouse Amenities Set Across the 70% Green Landscape


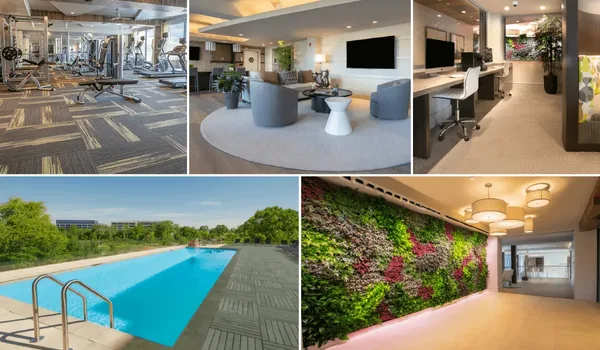
Auro Panorama offers spaces for sports, family time, and daily activities. The project has 6.3 acres of open space and a large clubhouse. Residents can work out, let children play, and take part in community events. Security is planned to operate 24 hours a day.

  • Sports and Fitness: Features a modern gym, big swimming pool, outdoor tennis court, and quiet yoga deck.
  • Club and Fun Rooms: Includes a mini theater, indoor games room, large clubhouse, and dance and music rooms.
  • Kids and Family Spots: Offers safe play parks, walking paths, and a smooth jogging track away from cars.
  • Round-the-Clock Safety: Protected by 24/7 CCTV cameras all over the grounds, guard gates, and video door phones in every home.

Location Connectivity: Commute Times from Kondapur's Lake Corridor


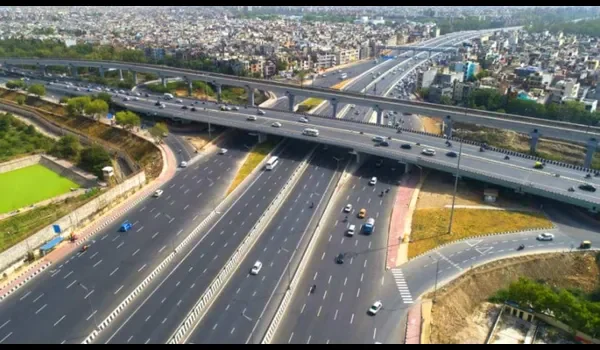
Set right opposite NH 65 near Hafeezpet Flyover in Kondapur, Auro Panorama lets you reach top IT hubs, ring roads, and metro stops in 3 to 10 minutes. The location combines a quiet home life by the lake with quick access to West Hyderabad’s work centers.

  • IT Parks and Offices: HITEC City (5 mins), Gachibowli (8 mins), Financial District (10 mins), Google Hyderabad (4 km), Kohinoor IT Park (3 km), Mindspace (6 km).
  • Roads and Rail Links: Direct entry to NH 65, Outer Ring Road (3 mins), Raidurg Metro (5.9 km), Lingampalli Station (6.5 km), Rajiv Gandhi Airport (29.1 km).
  • Schools, Care, and Shops: CHIREC International School (right opposite), Citizens Specialty Hospital (5 mins), Sarath City Capital Mall (5 mins).

FAQs


1. How big is the total land and open space at Auro Panorama?

Auro Panorama covers 9 acres in Kondapur, leaving 70% of the land (about 6.3 acres) for open gardens, play parks, and walking paths. The remaining 30% of the ground space holds 4 tall towers (G+35 floors) with 1,500 luxury flats.

2. Which flats have direct views of the lake?

Lake views come with select 3 BHK (1,700–1,860 sq. ft.) and 4 BHK (2,000–2,200 sq. ft.) flats, mainly on the middle and top floors of the 35-storey towers. These units look out over the water and stay away from main road noise.

3. What are the flat sizes and starting prices?

Flat sizes go from 1,400 sq. ft. to 2,200 sq. ft. SBA across 2 BHK, 3 BHK, and 4 BHK layouts. Early booking rates start at ₹2.2 crore for 2 BHK homes, while full cost lists and government taxes will come out at the December 2026 launch.

5. What is the current project stage and handover date?

Auro Panorama is in its pre-launch stage (opening in October 2026), with RERA registration awaited. The official launch date is 20 December 2026, and flat possession is planned for 28 December 2030.

6. How does the 70% open space design keep road noise away?

The project places the 4 towers inside the plot and uses thick green tree lines along the NH 65 edge to block highway noise. Cars also go straight down to basement parking, keeping the inner 6.3 acres quiet and peaceful for walking.

Enquiry
Enquire Now