Auro Panorama 3 BHK Floor Plan
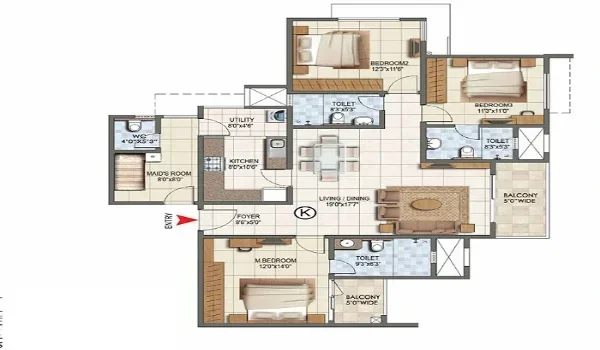
Featured Image of Auro Panorama 3 BHK Floor Plan


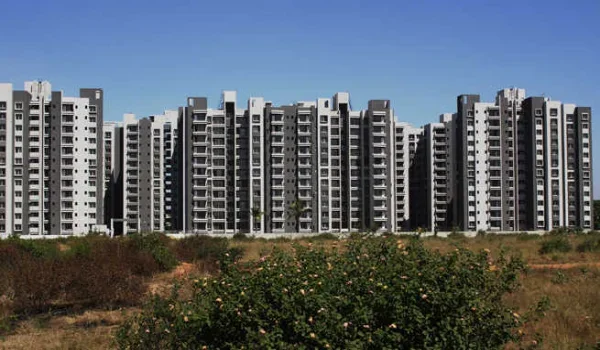
The Auro Panorama 3 BHK floor plan offers large luxury homes from 1,700 to 1,860 sq. ft. SBA across 4 tall towers of Ground + 35 floors in Kondapur, Hyderabad. Auro Realty builds these homes on a 9-acre land plot opposite NH 65 near Hafeezpet Flyover in PIN code 500084. Each 3 BHK home features 3 bedrooms, 3 bathrooms, a dining space, a main living hall, a kitchen with a dry utility deck, and wide open balconies. The full project keeps 70% open green space with garden lawns and water views. This open layout brings a cool breeze and direct sunlight to all rooms.

The flats at Auro Panorama are planned to make good use of the available space, with fewer long hallways. The project is about 5 minutes from HITEC City and 8 minutes from the Gachibowli Tech Hub. It will have 1,500 flats in 2-, 3-, and 4-BHK options. Prices start at ₹2.2 crore for a 2 BHK flat. As of October 2026, the project is in the pre-launch stage, and RERA approval is still awaited. Auro Realty plans to launch the project on 20 December 2026, with handover scheduled for 28 December 2030.


Room Layout and Space Flow in 3 BHK Flats


The 3 BHK units at Auro Panorama span 1,700 to 1,860 sq. ft. SBA and cleanly divide family bedrooms from guest seating areas. This setup keeps the home quiet and lets daily work run with ease.

  • Foyer and Living-Dining Hall: The main entry opens to a large 250 to 280 sq. ft. living and dining hall. Large glass doors lead from the living area to a wide outdoor balcony.
  • Master Bedroom Suite: The master bedroom measures 165 to 190 sq. ft. with built-in wardrobe spaces. It connects to a private bath fitted with top-grade wash fittings.
  • Kids and Guest Bedrooms: Two extra bedrooms measure 135 to 155 sq. ft. each. Both rooms fit study desks, large beds, and sit close to the common bathrooms.
  • Kitchen and Utility Deck: The kitchen covers 85 to 95 sq. ft. with long cooking counters. An attached 35 sq. ft. utility space fits washing machines and laundry bins.
  • Outdoor Sit-Out Balcony: A deep open balcony joins the living hall to bring in cool air and broad sky views.

Usable Carpet Space and Room Planning


The 3 BHK floor plans give buyers a high carpet area by keeping walking passages very short across all 1,700 to 1,860 sq. ft. units. Every square foot serves a real daily use rather than sitting as bare hallway floor.

  • No Wasted Passages: Short entry points lead from the dining space directly into bedroom doors. This layout frees up extra square feet for study desks and storage racks.
  • Wall Wardrobe Cutouts: Each bedroom has wall recesses for full-height wardrobes. These cutouts keep large cupboards from taking up open floor space.
  • Separate Wash Deck: A 35 sq. ft. utility deck sits right off the kitchen. It keeps noisy washing machines away from the main cooking counters.
  • Kitchen Appliance Spots: Pre-planned spots hold dishwashers, gas pipes, and big double-door fridges. This keeps the primary granite countertops open for daily cooking.

Building Design Across G+35 High-Rise Towers


The engineering plan sets 4 residential towers of Ground + 35 floors across a 9-acre plot to give homes strong stability and privacy. Rising high keeps the living areas calm and cuts out ground-level street noise.

  • Open Land Share: The builder keeps 70% of the 9 acres for open green lawns, tree groves, and safe walking tracks.
  • Open Outdoor Views: Flats on higher floors look out over nearby lakes and the wide Hyderabad city skyline.
  • Fewer Flats Per Floor: Tower levels feature limited entry doors per corridor wing. This setup lowers hallway noise and gives families great privacy.
  • Smooth Inner Walls: Strong shear wall frames eliminate odd column bumps inside rooms. This keeps wall corners straight for modular furniture setups.

Window Placements, Sun, and Fresh Air Flow


The 3 BHK layout positions doors and windows across opposite walls to draw in steady cross-breeze and sunlight throughout the day. This simple orientation cuts daytime lighting needs and keeps indoor rooms fresh.

  • Cross-Draft Airflow: Windows sit directly across from the front balcony doors. This line lets fresh air pass straight through the full apartment.
  • Deep Daylight Flow: Large glass sliding doors and wide bedroom windows bring bright daylight into all corners.
  • Vastu-Friendly Layouts: Kitchen spots, main entry doors, and bedroom corners follow standard layout rules for good spatial balance.
  • Fast Bathroom Air Flow: All three bathrooms feature exterior exhaust ports and window vents. These vents clear steam and bath moisture in a few minutes.

Living on Upper Floors in 35-Storey Towers


Living on upper floors of these 35-storey towers gives 3 BHK owners cleaner air and lower dust levels than ground units. Elevated levels offer a peaceful home life above busy road traffic.

  • Lower Traffic Noise: Flats on the 10th floor and higher stay well away from car horns on NH 65.
  • Direct Water Views: Balconies on higher floors look directly toward open lakes and green parks.
  • Private Balcony Areas: Deep balcony railings stop neighbors from looking into private family sitting spots.
  • Cool Evening Breeze: High-altitude homes catch fresh evening winds, which cuts down on summer air conditioning needs.

Home Safety and Gate Checks for 3 BHK Flats


Each 3 BHK home is linked to multi-tier security systems and fire safety equipment across all 35 residential floors. These safety measures protect children and seniors at all hours of the day.

  • Video Door Screen: Every 3 BHK flat includes a video screen by the main door so owners can screen visitors before opening.
  • Full CCTV Watch: Security cameras run day and night across main gates, lift lobbies, car parking ramps, and children's play parks.
  • Fire Safety Setup: Tower floors feature ceiling water sprinklers, smoke detectors, wall hydrants, and secure refuge floors at set intervals.
  • Safe Car Paths: Security guards at the front gates separate car lanes from footpaths, keeping walking tracks free from moving cars.

Project Facts and 3 BHK Unit Details


Auro Panorama balances high-rise construction with clear phase delivery targets across its 9-acre Kondapur site:

Parameter Project Specification
Project Name & Builder Auro Panorama by Auro Realty
Site Location & Landmark Kondapur, Hyderabad (PIN 500084), Opp. NH 65, near Hafeezpet Flyover
Total Land Area & Open Space 9 Acres with 70% Dedicated Open Space
Tower Count & Elevation 4 High-Rise Towers (Ground + 35 Floors)
Total Project Units 1,500 Residential Apartments
Unit Typologies 2 BHK, 3 BHK, and 4 BHK Configurations
3 BHK Super Built-Up Area 1,700 – 1,860 sq. ft. SBA
Other Unit Sizes 2 BHK: 1,400–1,500 sq. ft. | 4 BHK: 2,000–2,200 sq. ft.
Starting Price Benchmark ₹2.2 Crore onwards (for 2 BHK homes)
RERA Registration Status Registration Awaited
Pre-Launch & Launch Dates Pre-Launch: October 2026 | Official Launch: 20 December 2026
Possession & Completion Date Planned Completion: 28 December 2030 (December 2030)

FAQs


1. What are the super built-up sizes of the 3 BHK flats in Auro Panorama?

The 3 BHK flats offer sizes from 1,700 to 1,860 sq. ft. SBA across 4 towers rising to Ground + 35 floors.

2. What are the key launch and completion dates for Auro Panorama?

The project sits in pre-launch as of October 2026, with an official launch on 20 December 2026 and planned completion by 28 December 2030.

3. Is the RERA registration number out for Auro Panorama?

The RERA registration is currently awaited, and the builder will share the number during the official launch in December 2026.

4. How much open space does the project have?

The project reserves 70% of its total 9 acres for open green lawns, gardens, and walking tracks.

5. What extra charges apply over the base flat cost?

Buyers must pay state stamp duty, flat registration fees, GST, and standard utility link charges at the time of final booking.

Enquiry
Enquire Now