Auro Panorama 4 BHK Floor Plan
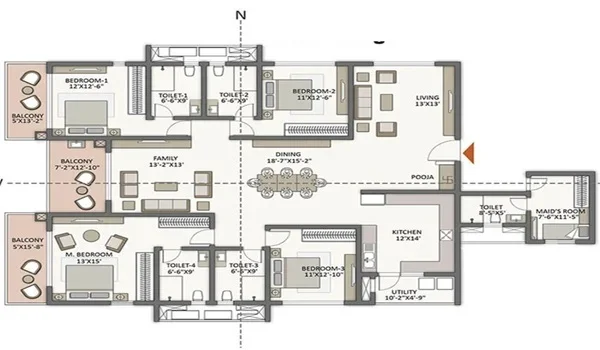
Featured Image of Auro Panorama 4 BHK Floor Plan


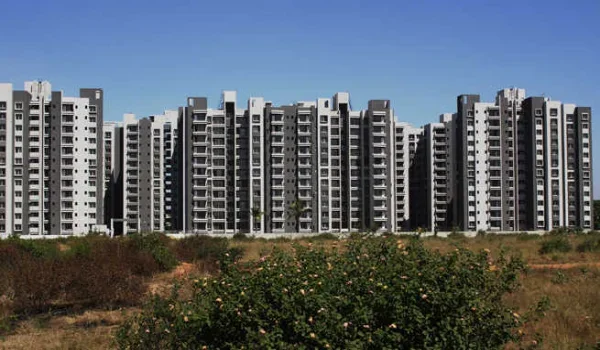
The Auro Panorama 4 BHK floor plan gives you 2,000 to 2,200 sq. ft. of living space across G+35 tall towers in Kondapur, Hyderabad (PIN 500084). Built by Auro Realty on a big 9-acre plot with 70% open green ground, this 4-bedroom home is great for large families who want good space and privacy. You get four separate bedrooms, a large hall for living and dining, four bathrooms, a clean kitchen, and a work balcony in every flat. It sits right by NH 65 near Hafeezpet Flyover, giving higher floors great open views of nearby lakes and green trees. The project opened for pre-booking in October 2026, launches on 20 December 2026, and will be ready for handover by 28 December 2030.


4 BHK Room Sizes and Living Space Division


The Auro Panorama 4 BHK floor plan uses its 2,000 to 2,200 sq. ft. area very well so that no space goes to waste. It puts more space inside the main rooms instead of wasting it on long, dark hallways.

  • Living and Dining Hall (340 to 360 sq. ft.): This is the large main room of the house where the family sits, talks, eats, and walks right out onto the open balcony.
  • Master Bedroom (190 to 215 sq. ft.): Placed in the quietest corner of the flat with plenty of room for a large king bed, wardrobes, and an attached bath.
  • Three Extra Bedrooms (140 to 165 sq. ft. each): Good, bright rooms for your kids, parents, or guests, each having large windows and easy access to a bathroom.
  • Kitchen and Work Balcony (140 to 150 sq. ft. total): A neat kitchen area linked directly to a 45 sq. ft. utility space for your washing machine and cleaning items.

4 BHK Price Estimates and Cost Structure


The 4 BHK apartment prices at Auro Panorama are available on request. The starting price for a 2 BHK apartment is ₹2.2 crore. Buyers who book during the October 2026 pre-launch period may get a lower price before the official launch in December 2026.

  • Base Pre-Launch Rate: Entry prices across the community start at ₹2.2 crore, with 4 BHK pricing calculated on its larger 2,000 to 2,200 sq. ft. area.
  • Extra Government Costs: Buyers must pay standard state stamp duty, property registration fees, and GST on under-construction flats.
  • Maintenance and Corpus Fund: A one-time community deposit is collected closer to the December 2030 handover date to manage shared towers and parks.
  • Final Price Release: Auro Realty will issue the official unit cost sheets and floor-rise charges during the formal launch on 20 December 2026.

Construction-Linked Payment Plan Steps


Auro Panorama uses a stage-by-stage construction payment schedule that spreads your home payments over the 4-year building period. You only pay set parts of the cost as the builder completes real physical work on the towers.

  • Booking Step: You pay a small booking amount during the pre-launch stage to choose your flat and reserve its number.
  • Construction Stage: You make payments as the work moves forward. These stages may include digging the foundation, building the basement, and completing each floor of the G+35 tower.
  • Walls and Fittings Stage: You pay more as workers finish the walls, plaster, floor tiles, and window fittings.
  • Handover Stage: You pay the remaining amount when you receive your keys. The planned handover date is 28 December 2030.

Smart Home Privacy and Room Separation


The 4 BHK layout keeps your private sleeping rooms hidden from the front door and living hall. Guests sitting in the front room cannot look straight into your bedrooms or see open bathroom doors.

Strong concrete walls keep sound from traveling easily between rooms. The master bedroom sits on one side of the home while the other bedrooms sit across the hall. This smart setup lets grandparents, parents, and children rest peacefully without waking each other up. The noisy work balcony stays on the outside wall, keeping washing machine sounds far from where you relax.

Fresh Air Flow and Bright Daylight


Corner flats in these tall 35-floor towers have open walls on two sides to catch natural breezes. When you open the balcony door, cool air moves straight through the hall and out the bedroom windows.

Big windows face east and west to bring in bright morning and evening sun without making the rooms too hot. Wide concrete balcony roofs block the sharp midday heat during warm summer days. Every bathroom has its own air vent pipe to let steam and moisture out quickly. This setup keeps the whole home smelling fresh, dry, and cool all year round.

Balcony Views and Open Water Scenery


The main balcony is wide and steps out directly from your living room, giving you a fresh open-air spot to sit and drink your morning tea. Being high up on the 35th floor means you look right out over green trees and peaceful nearby lakes.

Tough glass railings keep children safe while letting you enjoy an open view of the sky and gardens. The deck is wide enough for chairs, a small table, and potted green plants. Because the project has 70% open space, you look down on walking paths and quiet gardens instead of busy car lanes. Higher floors give you clear, wide views that will never be blocked by small street houses.

Flat Walls and Clean Furniture Space


Auro Panorama uses strong cast-in-place concrete walls for all 35 floors, which means there are no thick pillars sticking out into your rooms. Every room has flat, square walls, making it super simple to place your beds, wardrobes, and desks.

Without odd pillars taking up space, you get more real carpet floor to walk on and use every day. Cupboards and shelves sit flat against the walls without leaving awkward gaps or dust spots. Doors line up neatly with the flat ceilings, making each room look neat, bright, and large. Electrical wires and water pipes are built right inside the solid walls, so you never see messy pipes on display.

Doors, Floors, and Fitting Materials


Every 4 BHK flat comes with a solid 8-foot main wooden door that uses a digital lock and a video bell for safety. The living room, dining area, and hallways use large, shiny tiles that are easy to sweep and clean, while the master bedroom has cozy wood-style flooring.

The kitchen features a smooth black granite counter, twin steel sinks, and ready gas pipe connections. All four bathrooms have non-slip floor tiles, tall wall tiles, and neat chrome taps that do not rust. Heavy window frames slide quietly on their tracks and use double glass panels to keep street traffic noise outside.

FAQs


1. What is the exact size of the Auro Panorama 4 BHK floor plan?

The 4 BHK flat gives you between 2,000 and 2,200 sq. ft. of total super built-up space across G+35 floors.

2. What is the starting price for flats at Auro Panorama?

Homes in the project start from ₹2.2 crore onwards for 2 BHK units, with custom 4 BHK price quotes available on request.

3. How does the construction-linked payment plan work?

You pay in small parts tied directly to building milestones, starting with a booking fee and finishing at final handover in December 2030.

4. Does the 4 BHK flat have a separate washing area?

Yes, you get a dedicated 45 sq. ft. utility balcony joined to the kitchen for your washing machine and cleaning work.

5. What kind of views will I see from the 4 BHK balcony?

You look out over the 9-acre estate's green gardens, open parks, and natural water bodies and lakes nearby.

Enquiry
Enquire Now