Auro Panorama Model Apartments
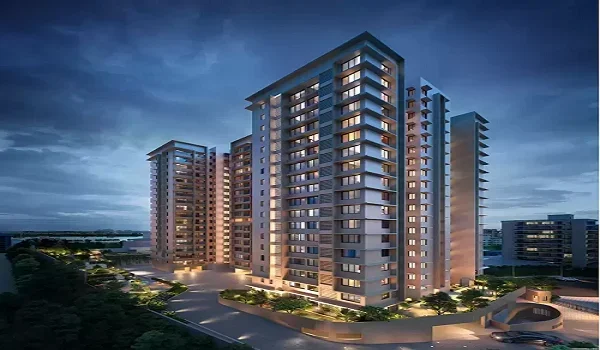
Featured Image of Auro Panorama Model Apartments


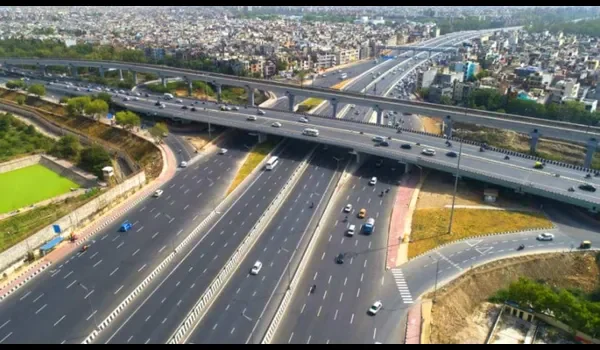
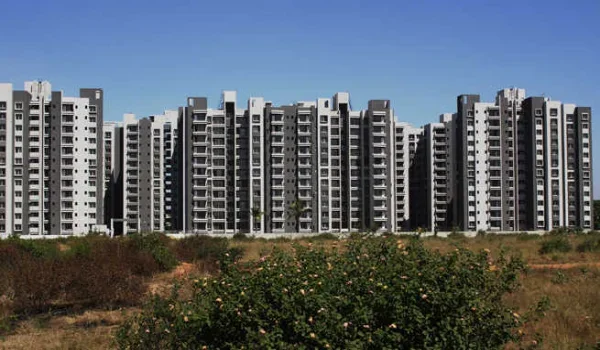
The Auro Panorama Model Apartments are sample flats built directly at the 9-acre project site in Kondapur, Hyderabad (500084), set up to display 2, 3, and 4 BHK homes that range from 1,400 to 2,200 sq. ft. in size. Built right across from National Highway 65 (NH 65) near Hafeezpet Flyover, these flats show the exact room sizes planned across 4 towers with Ground plus 35 floors (G+35).

During the current October 2026 pre-launch phase, visiting these sample units lets you check the real carpet area, ceiling height, and room airflow before the official launch on 20 December 2026. The 2 BHK sample flat covers 1,400 to 1,500 sq. ft. with prices starting at ₹2.2 Crore*, while the 3 BHK (1,700 to 1,860 sq. ft.) and 4 BHK (2,000 to 2,200 sq. ft.) units display extra family living rooms, attached bathrooms, and open balconies.

Every sample flat reflects the master plan, where 70% of the land stays open for green parks, water bodies, and walking paths ahead of the final handover on 28 December 2030. Walking through these mock-up flats helps you check real room sizes, sound levels, and fitting quality right on the project grounds.


Architectural Purpose and Design Highlights of the Model Units


The Auro Panorama Model Apartments show the real structural setup of the project, helping you see how daily life feels inside each home. These flats separate the kitchen and bedrooms from the main hall, so you get peace and privacy when guests come over.

  • Clear Size Check: You can easily walk through the rooms and check the real usable carpet space against the total super built-up area before booking.
  • Fresh Air and Daylight: Big windows on both sides let cross-ventilation flow through the flat, keeping the rooms bright and airy all day long.
  • Open Balcony Views: Wide sliding glass doors open to large sit-out balconies that face the 70% open green space and calm water bodies.
  • Simple Vastu Layout: The entry doors, hall orientation, and kitchen spots follow standard Vastu guidelines for smooth, positive living.

Floor Plan Configurations Showcased in the Sample Apartments


The Auro Panorama Model Apartments show three practical home layouts built for working professionals, growing families, and large households.

Configuration Super Built-up Area (SBA) Indicative Starting Price Structural Profile & Key Inclusions
2 BHK Model Flat 1,400 – 1,500 sq. ft. ₹2.2 Cr* onwards 2 Bedrooms, 2 Bathrooms, Compact Living/Dining, Utility Deck
3 BHK Model Flat 1,700 – 1,860 sq. ft. ₹2.2 Cr* onwards (Base Tier) 3 Bedrooms, 3 Bathrooms, Extended Balcony, Storage Space
4 BHK Model Flat 2,000 – 2,200 sq. ft. Price on Request / Launch Tier 4 Bedrooms, 4 Bathrooms, Family Lounge, Panoramic Lake Decks

2 BHK Sample Flat Architecture: 1,400 – 1,500 Sq. Ft.

The 2 BHK model flat uses its 1,400 to 1,500 sq. ft. footprint to give you a clean living and dining area that links to an open balcony. The kitchen connects directly to a separate utility area with ready spots for your washing machine. The main bedroom easily fits a king-size bed, a study table, and a large wardrobe without feeling tight.

3 BHK Sample Flat Architecture: 1,700 – 1,860 Sq. Ft.

The 3 BHK model flat covers 1,700 to 1,860 sq. ft., giving every bedroom its own private attached bathroom. The layout keeps the guest living area away from the private family spaces. The deep balcony gives you a wide, quiet view over the central gardens and nearby lake areas.

4 BHK Sample Flat Architecture: 2,000 – 2,200 Sq. Ft.

The 4 BHK model flat spans 2,000 to 2,200 sq. ft., offering corner master bedrooms, an extra guest toilet, and a private family lounge. Two large balconies bring in cool breezes and skyline views. The kitchen utility corner keeps daily service work completely away from your private living rooms.

On-Site Specifications, Fixtures, and Handover Standards


The Auro Panorama Model Apartments show the exact materials and fittings Auro Realty will install across all 4 towers and 35 floors. The solid RCC structure is built to handle high winds and keep the building safe for years to come.

  • Smooth Flooring: Large vitrified tiles cover the hall, dining space, and bedrooms, while skid-safe tiles protect the bathrooms and balconies.
  • Sturdy Doors: Solid wooden frames and polished main doors keep the entrance secure, backed by quality multi-pin locks.
  • Strong Windows: Tough UPVC or aluminium sliding windows come with insect mesh and thick glass to block out heat and dust.
  • Reliable Bath Fittings: Every bathroom features clean wall-hung commodes, concealed water tanks, and solid chrome taps from top brands.
  • Safe Wiring: Fire-safe copper wiring runs behind the walls with modern switches, backed by 100% generator power for lights, lifts, and common areas.

What Buyers Should Check During the Model Apartment Walkthrough


The Auro Panorama Model Apartments help you test room dimensions and build quality with your own eyes before spending money. With the project in its October 2026 pre-launch stage ahead of the 20 December 2026 launch and December 2030 possession, an on-site visit helps you plan clearly.

  • Real Usable Space: Check the actual room sizes with a tape measure to make sure your existing beds, sofas, and wardrobes fit easily.
  • Plug Points and Switches: Look at where the heavy-appliance plugs sit in the kitchen, where the AC points are in the bedrooms, and where the TV cords go.
  • Sound Check: Close the sliding glass doors in the balcony to see how well they block the traffic noise coming from NH 65.
  • What is Included: Ask the sales team which items come with the bare flat (tiles, taps, wires) and which items are just for show (false ceiling, wallpaper, cabinets).

FAQs


1. Where can I visit the Auro Panorama Model Apartments?

The sample flats and sales center sit right on the 9-acre site in Kondapur, Hyderabad (500084), directly opposite NH 65 near Hafeezpet Flyover.

2. Which unit sizes are shown at the model flat site?

You can walk through 2 BHK (1,400–1,500 sq. ft.), 3 BHK (1,700–1,860 sq. ft.), and 4 BHK (2,000–2,200 sq. ft.) sample layouts built to G+35 tower scale.

3. What is the starting price for a flat at Auro Panorama?

Pre-launch prices start at ₹2.2 Crore* for 2 BHK homes, with full price lists, floor rise costs, and tax sheets coming out on 20 December 2026.

4. What is the current construction and RERA status of the project?

The project is in its pre-launch stage (October 2026) with RERA approval in progress; the launch happens on 20 December 2026, and handover is set for 28 December 2030.

5. Do the flats come with the furniture shown in the sample home?

No, the furniture, wooden paneling, and fancy lights are only there for display; your actual flat comes with standard floor tiles, paint, doors, bathroom fittings, and wiring.

Enquiry
Enquire Now