Auro Panorama Video

Featured Image of Auro Panorama Video


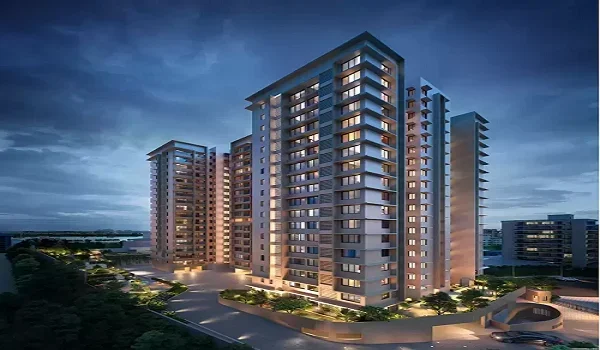
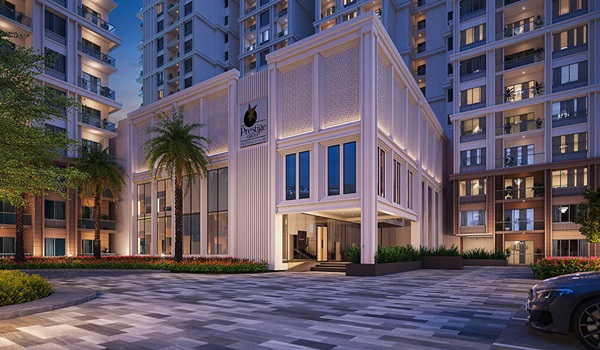
The Auro Panorama video is an official visual walkthrough of a 9-acre luxury project in Kondapur, Hyderabad, featuring 4 tall towers of G+35 floors with 1,500 flats starting at ₹2.2 Crore. This digital clip shows 2-, 3-, and 4-BHK homes between 1,400 and 2,200 sq. ft., along with 70% open green space. It covers the pre-launch stage ahead of the official launch on 20 December 2026, working toward final handover by 28 December 2030. The video highlights the main address opposite NH 65 near Hafeezpet Flyover, giving buyers a quick look at real lake views and road links.

What Does the Auro Panorama Video Tour Reveal?


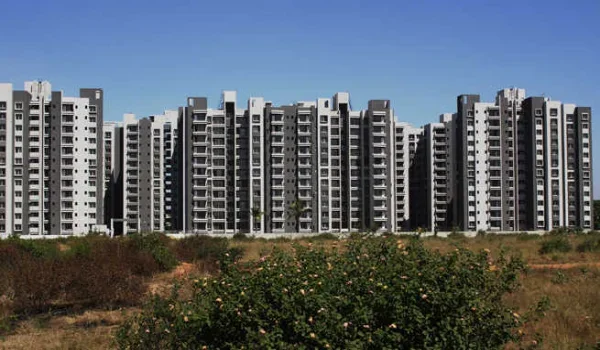
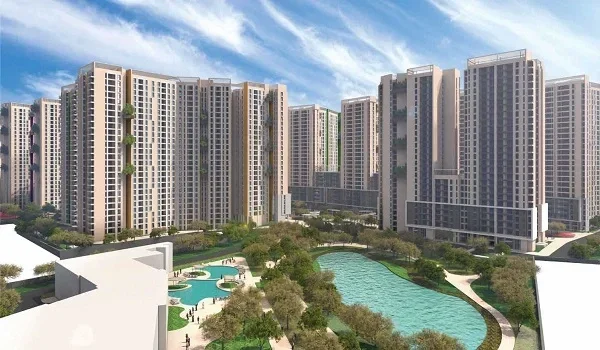
The official Auro Panorama video tour shows the whole 9-acre site, focusing on 4 towers that rise G+35 floors high and hold 1,500 luxury flats sized from 1,400 to 2,200 sq. ft. The camera moves through tall ground-floor lobbies, green walking paths, and ready model flats. Viewers get a clear look at room layouts, open balconies, and the large 70% open grounds.

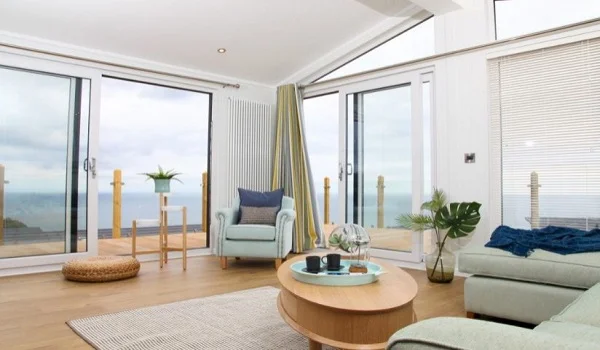
  • Living and Dining Rooms: Show large halls that open right into wide balconies with direct views of nearby lakes and green lawns.
  • Kitchen and Utility Spaces: Highlights straight kitchen counters, separate wet washing spaces, and useful utility areas.
  • Bedrooms and Baths: Displays quiet glass windows, wide wardrobe spaces, and clean attached master bathrooms.
  • Home Safety Tools: Shows live 24/7 CCTV cameras, front-door video phones, and guarded main gates.

Architectural Breakdown Captured in the Virtual Walkthrough


The building plan in the Auro Panorama video highlights strong concrete towers built across 35 floors to let in fresh air and bright sunlight from morning to evening. The camera shows that the towers stand far apart so neighbors do not look directly into each other's homes.

Master Plan & Tower Placement Shown in the Walkthrough

The overhead drone shot reveals 4 towers built around one big garden park, keeping clear open views of the natural lake next door. This smart setup leaves 70% of the entire 9-acre land totally open for peaceful walking tracks, small flower parks, and safe play areas.

Apartment Configurations and Super Built-Up Areas

The clip breaks down the exact carpet and super built-up sizes across all three flat types:

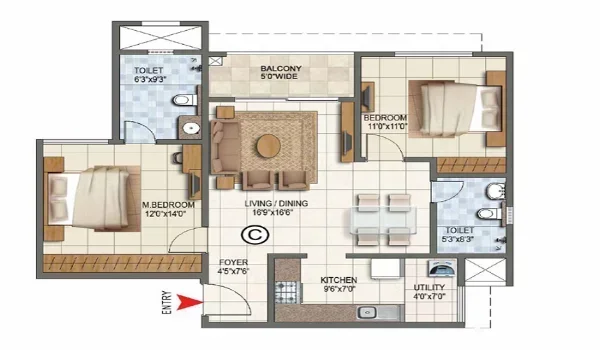
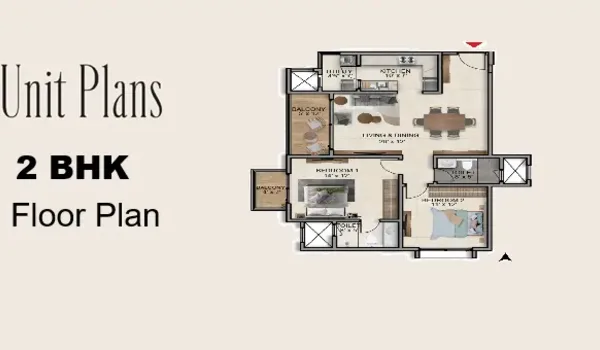
  • 2 BHK Homes (1,400 to 1,500 sq. ft.): Smart homes with two bedrooms, two bathrooms, and a bright living hall.
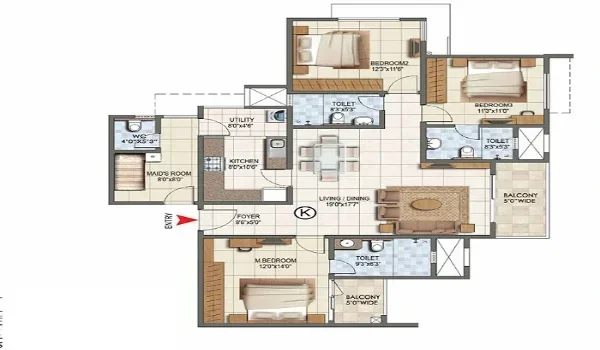
  • 3 BHK Homes (1,700 to 1,860 sq. ft.): Family homes with three bedrooms, a separate dining space, and three open balconies.
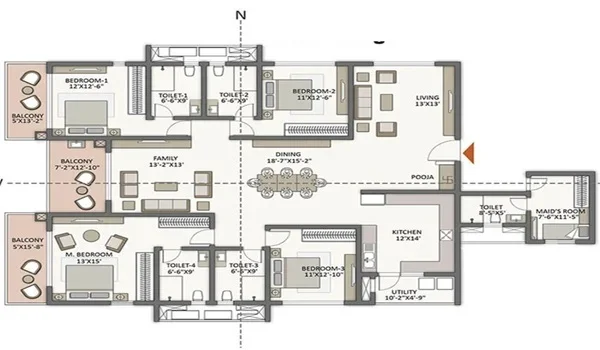
  • 4 BHK Luxury Homes (2,000 to 2,200 sq. ft.): Big luxury units with four bedrooms, extra guest space, and wide decks looking over the lake.

Drone Survey: Kondapur Location Advantage & Road Connectivity


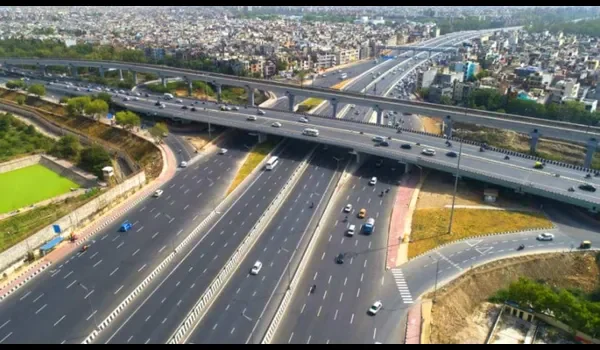
The drone video shows how close the site is to NH 65 near Hafeezpet Flyover, placing owners just 3 minutes from the Outer Ring Road and 5 minutes from HITEC City. The camera follows real driving routes to nearby tech offices, top schools, and major hospitals in West Hyderabad.

Place / Landmark Travel Time or Distance Route & Access Point
National Highway 65 (NH 65) Direct Entry Right in front of the project gate
Outer Ring Road (ORR) 3 Minutes Drive Quick straight road link
HITEC City Cyber Towers 5 Minutes Drive Direct flyover road
Gachibowli Tech Hub 8 Minutes Drive Gachibowli main road
Financial District 10 Minutes Drive Direct highway drive
Google Hyderabad 4.0 km Short office drive
Kohinoor IT Park 3.0 km Nearby link road
Mindspace Madhapur 6.0 km Fast flyover drive
Raidurg Metro Station 5.9 km Nearest Blue Line metro stop
Lingampalli Railway Station 6.5 km Main suburban train station
Hyderabad Airport (RGIA) 29.1 km Fast drive through ORR
CHIREC International School Opposite Project Right across the road
Citizens Specialty Hospital 5 Minutes Drive Fast emergency drive
Sarath City Capital Mall 5 Minutes Drive Nearest family shopping mall

Club Amenities and Green Zones Highlighted on Film


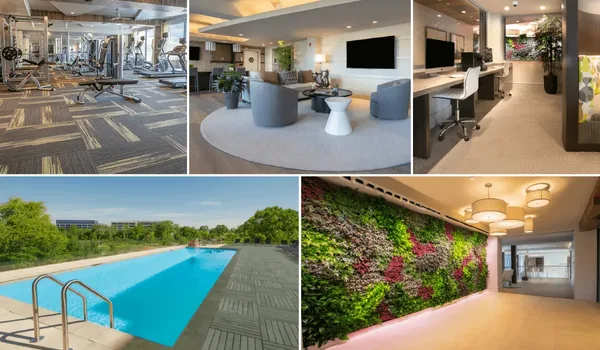
The leisure video shows a big modern clubhouse and green park grounds packed with fun games and sports for adults and kids. The lens takes you right through indoor gym halls, water pools, and outdoor play lawns.

  • Health and Sports: A clean indoor gym, an open yoga deck, and a quiet jogging track inside the 70% green grounds.
  • Water Pools and Courts: A large swimming pool for adults, a shallow pool for young kids, and an open tennis court.
  • Indoor Fun Rooms: A private mini cinema room, table tennis boards, and separate rooms for music and dance practice.
  • Kids and Senior Spots: Safe play parks with rubber flooring for toddlers and shaded benches for elderly family members.
  • Safety Systems: A central security room with continuous CCTV monitoring and personal video door phones inside every home.

Why Buyers Rely on the Auro Panorama Video Tour Before Booking


The Auro Panorama video helps busy local buyers and NRI families check real rooms, building heights, and site work without driving down to the location. The footage gives an honest, real look at how the towers stand and how big the rooms feel.

  • Real Room Sizes: Clear camera angles help people see real bed spaces, high ceilings, and wide balcony doors.
  • Lake View Check: Drone shots show exactly which tower floors will enjoy permanent views of the water body and central garden.
  • Simple Buying Checks: Clear facts on launch dates, travel times, and home sizes help buyers pick their unit before the planned December 2030 handover.

FAQs


1. What does the Auro Panorama video tour show?

The Auro Panorama video shows the full 9-acre master plan, 4 G+35 high-rise towers, 1,500 luxury flats, club amenities, and the main road right on NH 65 in Kondapur.

2. Where is Auro Panorama located in Hyderabad?

Auro Panorama is located in Kondapur (PIN 500084), right opposite National Highway 65 near Hafeezpet Flyover, 5 minutes from HITEC City and opposite CHIREC International School.

3. What flat sizes can buyers choose from in this project?

Buyers can choose from 2 BHK (1,400 to 1,500 sq. ft.), 3 BHK (1,700 to 1,860 sq. ft.), and 4 BHK (2,000 to 2,200 sq. ft.) flats, starting at ₹2.2 Crore.

4. When will the project launch and when is possession expected?

The pre-launch started in October 2026, the official launch happens on 20 December 2026, and full completion and handover are planned for 28 December 2030.

5. What is the current RERA status of Auro Panorama?

RERA registration is currently awaited, and the official RERA approval number, along with the final price lists, will be released during the December 2026 launch.

Enquiry
Enquire Now