Auro Panorama saleable area & Vaastu-compliant layouts explained

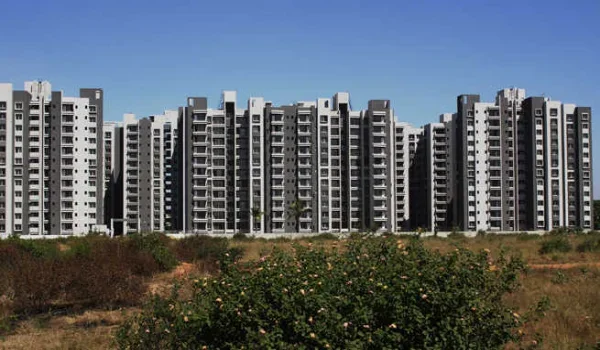
Auro Panorama saleable area & Vaastu-compliant layouts explained covers how space is planned across this 9-acre gated project in Kondapur, Hyderabad, where flats range from 1,400 sq. ft. to 2,200 sq. ft. super built-up area across 4 high-rise towers of Ground + 35 floors. Built by Auro Realty right opposite NH 65 near Hafeezpet Flyover, the project keeps 70% of the land open for green space and brings 1,500 homes in 2 BHK (1,400–1,500 sq. ft.), 3 BHK (1,700–1,860 sq. ft.), and 4 BHK (2,000–2,200 sq. ft.) options.
Each floor plan uses basic Vaastu rules by keeping main doors facing North, East, or North-East, placing cooking areas in the South-East corner, and setting the master bedroom in the South-West corner for good rest and quiet. The project is in its pre-launch stage with RERA approval awaited, prices start at ₹2.2 crore onwards for 2 BHK flats, and keys will be handed over by 28 December 2030.